
BEDS3
BATHS2 full
SQUARE FEET1,280
MLS#12766597
STATUSNew
PROPERTY TYPEResidential - Single Family
SCHOOLDistrict 88
Property Description
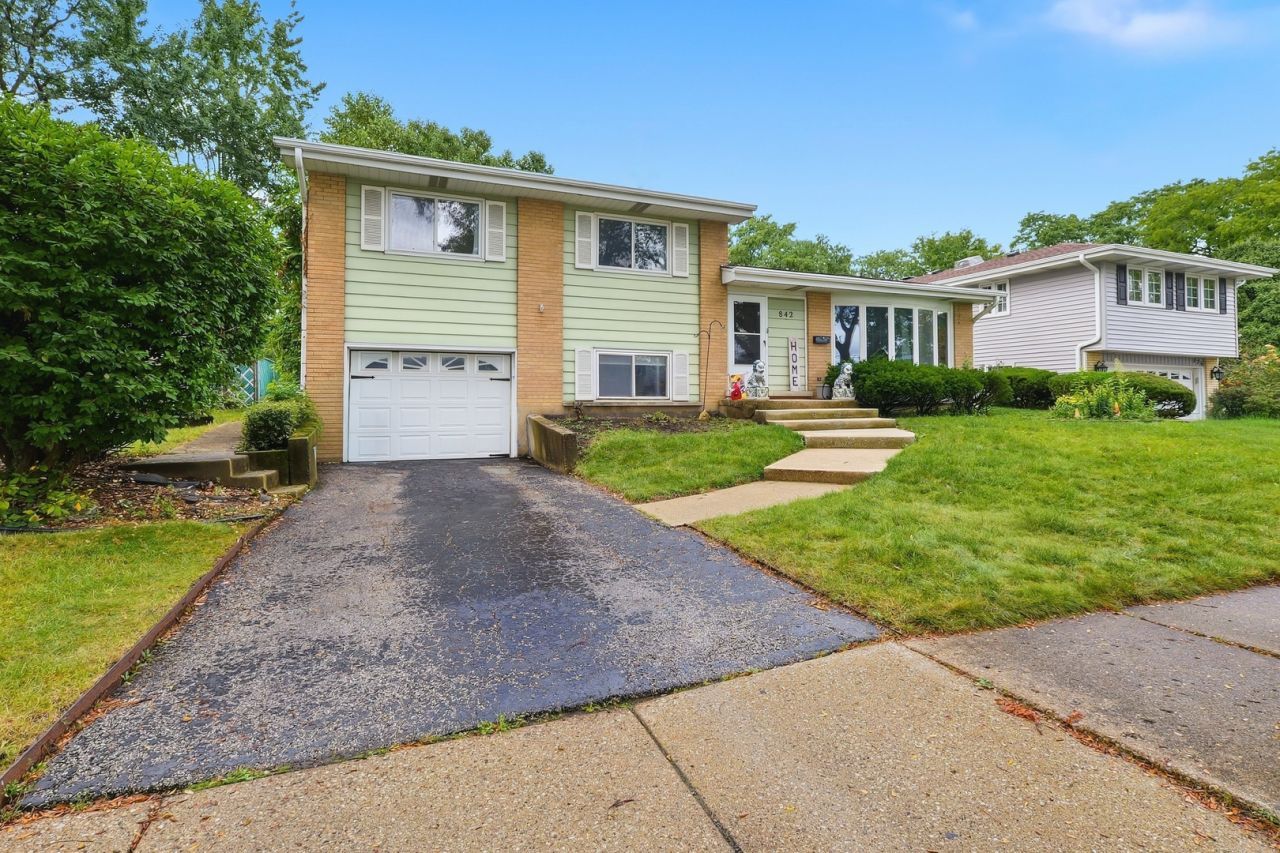
Welcome home to this 3-bedroom, 2-bathroom bi-level featuring a predominantly brick exterior and a convenient 1-car garage, ideally located just minutes from Madison Meadow Park! The spacious living room and dining room provide a comfortable setting for everyday living and entertaining. The kitchen features beautiful cherry wood cabinetry, while sliding glass doors lead to a wonderful 3-season screened and windowed patio-perfect for enjoying the outdoors in comfort. Recent updates include a dishwasher (2024), washer and dryer (2025), water heater (2021), and furnace and AC condenser (2018). A great combination of space, updates, and convenient location makes this home one to see!
Property Features
Property Type: Residential - Single Family
Basement: Yes
Basement: Finished, Full
Cooling: Central Air
Garage: 1
Heating: Natural Gas, Forced Air
Home Style: Bi-Level
Lot Size: 0.17 Acres
Taxes: $7,909
Year Built: 1964
Feature Descriptions
Additional rooms: Enclosed Porch
Appliances: Range, Microwave, Dishwasher, Refrigerator, Washer, Dryer
Association Includes: None
Dining Room: L-shaped
Exterior: Vinyl Siding, Brick
Lot Dimensions: 62X122
Parcel#: 0616107028
Parking: Garage Door Opener, Yes, Garage Owned, Attached, Garage
Sewer: Public Sewer
Total Rooms: 7
Township: York
Water: Public
Room Sizes
Enclosed Porch: 15X13
Bedroom 2: 13X10
Bedroom 3: 11X10
Dining Room: 12X10
Family Room: 16X12
Kitchen: 12X11
Living Room: 22X12
Primary Bedroom: 15X11
Local Schools
High School: Willowbrook High School
Middle School: Jackson Middle School
Elementary School: Westmore Elementary School
School District: District 88
Listed By / Shown By
Listed By
Agency Name: Century 21 Integra
Agency Phone: 847-331-6179
Shown By
Agency Title: Gambino Realtors
Agency Phone: 815-282-2222

Estimate Your Payment
Estimated Payment
$ 2,495.51 per month $1,725.62 Principal & Interest $659.08 Property Tax $110.80 Homeowner's Insurance
842 S School Street | MLS# 12766597
This single family home located at 842 S School Street , Lombard, IL 60148 is currently listed for sale with an asking price of $379,900. This property was built in 1964 and has 3 bedrooms and 2 full baths with 1280 sq. ft. S School Street is located within the District 88 school district. Search Lombard real estate on www.gogambino.com today.