
BEDS3
BATHS3 full 1 partial
SQUARE FEET2,076
MLS#12721070
STATUSNew
PROPERTY TYPEResidential - Single Family
SUBDIVISIONBreton Lakes
SCHOOLDistrict 86
Property Description
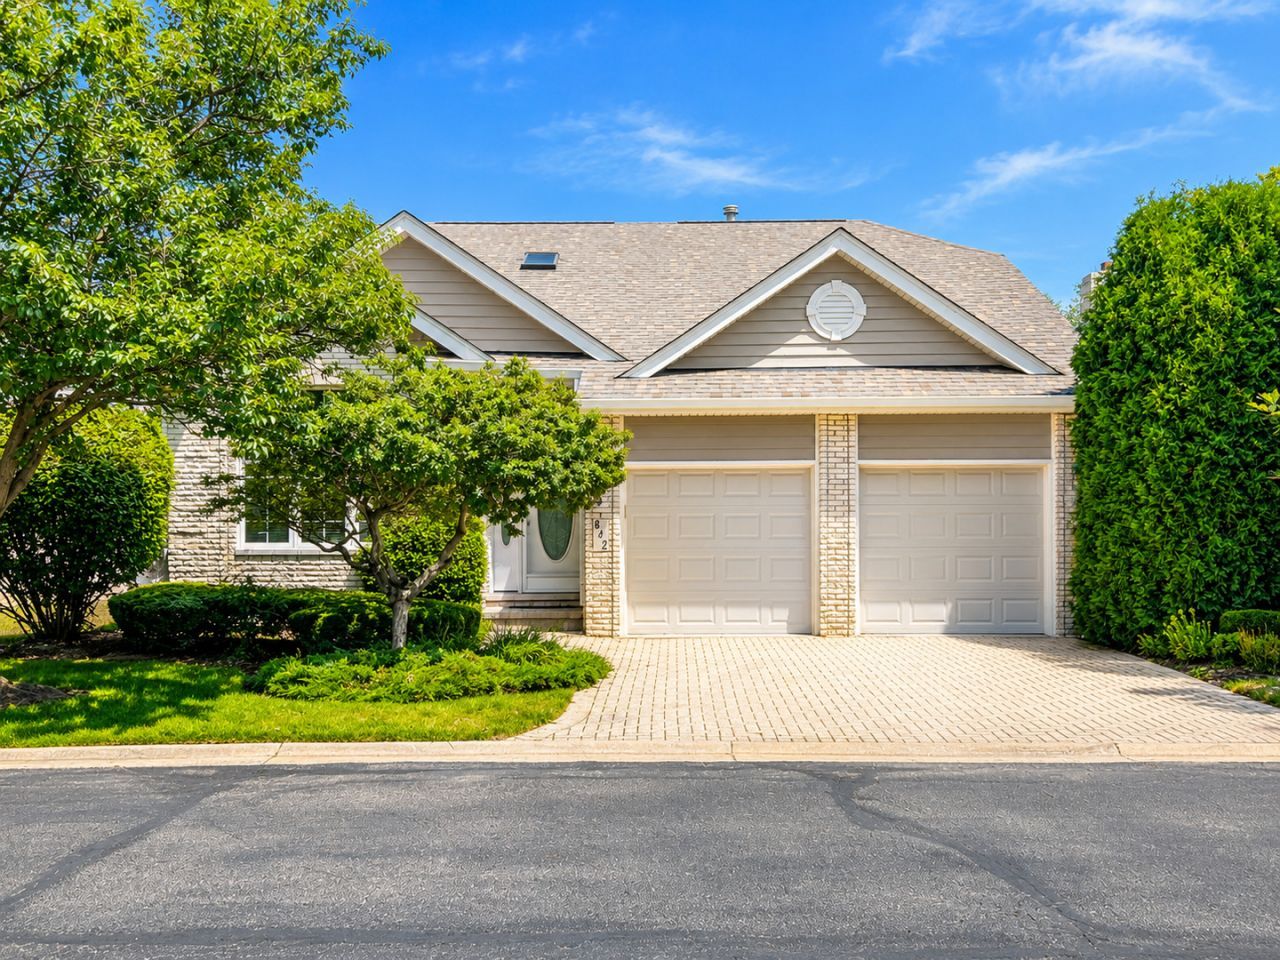
Now available in the Breton Lakes subdivision! This beautifully maintained two-story home offers 2,076 square feet of thoughtfully designed living space. Situated on a premium lot backing to a peaceful creek, this home combines privacy, scenic views, and low-maintenance living. The main level features a spacious primary suite with a private en-suite bath, an additional bedroom, a convenient main-floor laundry room, and a dedicated den/home office. Vaulted ceilings and multiple skylights fill the home with natural light, creating an open and inviting atmosphere. The second level offers two versatile loft spaces that are ideal for a home office, family room, or hobby area, with the potential to convert either into an additional bedroom. The finished basement expands the living space with a large recreation room, wet bar, third bedroom, and a full bathroom-perfect for entertaining guests or providing additional living quarters. Outside, enjoy the peaceful backyard from the 14' x 10' brick patio overlooking the creek. The finished two-car attached garage features a premium GarageTek organization system. Major mechanical updates provide added peace of mind, including new HVAC (2025) and Roof (2025). New garage door (2023). The HOA takes care of exterior maintenance (roof/siding/gutters) as well as landscaping and snow removal allowing for a truly low-maintenance lifestyle.
Property Features
Property Type: Residential - Single Family
Basement: Yes
Basement: Finished, Full
Cooling: Central Air
Fireplaces: 1
Garage: 2
Heating: Natural Gas, Forced Air
Home Style: Traditional
Lot Size: 0.15 Acres
Roof Type: Asphalt
Taxes: $9,921
Year Built: 2001
Amenities
Cathedral Ceiling(s)
Wet Bar
1st Floor Bedroom
Feature Descriptions
Additional rooms: Den, Breakfast Room, Loft, Foyer, Recreation Room
Appliances: Range, Microwave, Dishwasher, Refrigerator, Washer, Dryer, Disposal
Association Includes: Insurance, Exterior Maintenance, Lawn Care, Snow Removal
Bath Features: Separate Shower, Double Sink
Dining Room: Combined w/ LivRm
Exterior: Brick, Cedar
Fireplace: Gas Log, Gas Starter
Fireplace Location(s): Living Room
HOA Fee: 1485/ Quarterly
Laundry: Main Level
Lot: Landscaped
Lot Dimensions: 107X43X76X40
Other Equipment: TV-Cable, Security System, CO Detectors, Ceiling Fan(s), Sump Pump, Sprinkler-Lawn
Parcel#: 0923206009
Parking: Garage Door Opener, Yes, Garage Owned, Attached, Garage
Security: yes
Sewer: Public Sewer
Total Rooms: 11
Township: Downers Grove
Water: Lake Michigan
Room Sizes
Den: 13X11
Breakfast Room: 10X10
Loft: 11X10
Foyer: 12X5
Recreation Rm: 28X13
Bedroom 2: 11X11
Bedroom 3: 19X14
Dining Room: 11X10
Family Room: 14X11
Kitchen: 11X10
Laundry: 7X6
Living Room: 11X10
Primary Bedroom: 16X13
Local Schools
High School: Hinsdale Central High School
Middle School: Gower Middle School
Elementary School: Gower West Elementary School
School District: District 86
Listed By / Shown By
Listed By
Agency Name: RE/MAX Professionals
Agency Phone: 630-759-2850
Shown By
Agency Title: Gambino Realtors
Agency Phone: 815-282-2222

Estimate Your Payment
Estimated Payment
$ 4,012.34 per month $2,993.38 Principal & Interest $826.75 Property Tax $192.21 Homeowner's Insurance
842 Turnberry Lane | MLS# 12721070
This single family home located at 842 Turnberry Lane, Willowbrook, IL 60527 is currently listed for sale with an asking price of $659,000. This property was built in 2001 and has 3 bedrooms and 3 full and 1 partial baths with 2076 sq. ft. Turnberry Lane is located in the Breton Lakes subdivision within the District 86 school district. Search Breton Lakes real estate on www.gogambino.com today.