
BEDS3
BATHS2 full 1 partial
SQUARE FEET1,700
MLS#12712026
STATUSNew
PROPERTY TYPEResidential - Single Family
SCHOOLDistrict 208
Property Description
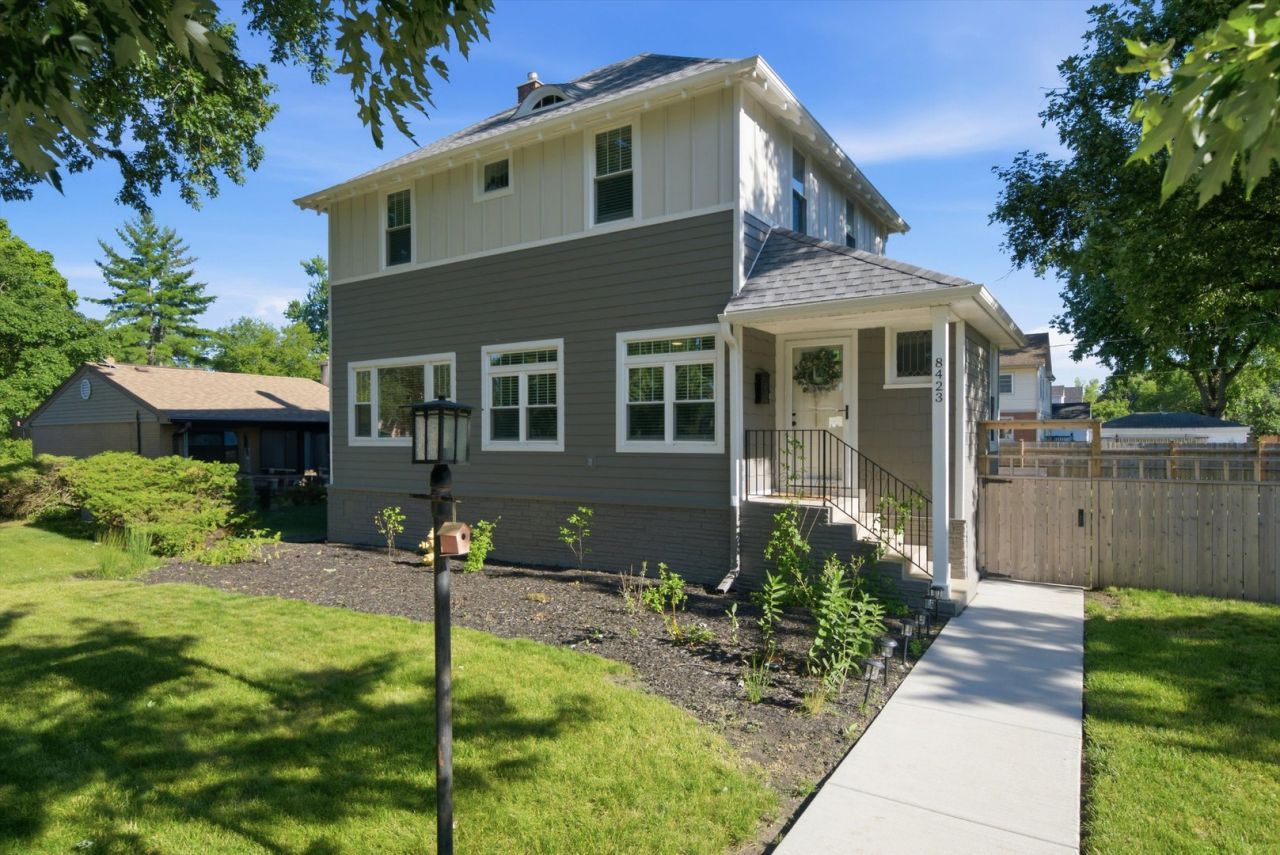
Completely renovated in 2024 and exceptionally well maintained, this move-in-ready Brookfield home is located in the desirable Hollywood neighborhood and highly regarded Riverside School District. The thoughtfully designed interior offers a warm, cohesive feel with hardwood flooring throughout the main and second levels. The updated kitchen provides a fresh, functional space for everyday living and entertaining. The home features 3 bedrooms and 2.5 bathrooms, including a spacious primary bedroom with a generous closet and private en-suite bathroom. The basement includes a dedicated laundry area and expansive open space ready for the next owner to customize as a recreation room, home gym, office, or additional living area. Situated on two spacious lots, the property offers an impressive backyard with plenty of room for entertaining, gardening, relaxing, and outdoor activities, along with a detached 2-car garage. Conveniently located just one block from the Hollywood Metra station, located near parks, shopping, restaurants, and public transportation, this beautifully renovated home offers space, comfort, and an outstanding Brookfield location.
Property Features
Property Type: Residential - Single Family
Basement: Yes
Basement: Unfinished, Full
Cooling: Central Air
Garage: 2
Heating: Natural Gas
Lot Size: 3,325
Taxes: $2,950
Feature Descriptions
Additional rooms: Foyer
Appliances: Range, Microwave, Dishwasher, Refrigerator, Washer, Dryer, Disposal
Association Includes: None
Dining Room: Kitchen/Dining Combo
Exterior: Vinyl Siding
Laundry: Laundry Closet, Sink
Lot Dimensions: 3325
Parcel#: 15353220050000
Parking: Yes, Garage Owned, Detached, Garage
Sewer: Public Sewer
Total Rooms: 6
Township: Riverside
Water: Public
Room Sizes
Foyer: 8X11
Bedroom 2: 11X10
Bedroom 3: 11X10
Dining Room: 12X10
Kitchen: 12X13
Laundry: 13X10
Living Room: 15X16
Primary Bedroom: 12X11
Local Schools
School District: District 208
Listed By / Shown By
Listed By
Agency Name: RE/MAX LOYALTY
Agency Phone: 773-772-6969
Shown By
Agency Title: Gambino Realtors
Agency Phone: 815-282-2222

Estimate Your Payment
Estimated Payment
$ 2,638.65 per month $2,248.44 Principal & Interest $245.83 Property Tax $144.38 Homeowner's Insurance
8423 Greenview Avenue | MLS# 12712026
This single family home located at 8423 Greenview Avenue , Brookfield, IL 60513 is currently listed for sale with an asking price of $495,000. This property has 3 bedrooms and 2 full and 1 partial baths with 1700 sq. ft. Greenview Avenue is located within the District 208 school district. Search Brookfield real estate on www.gogambino.com today.