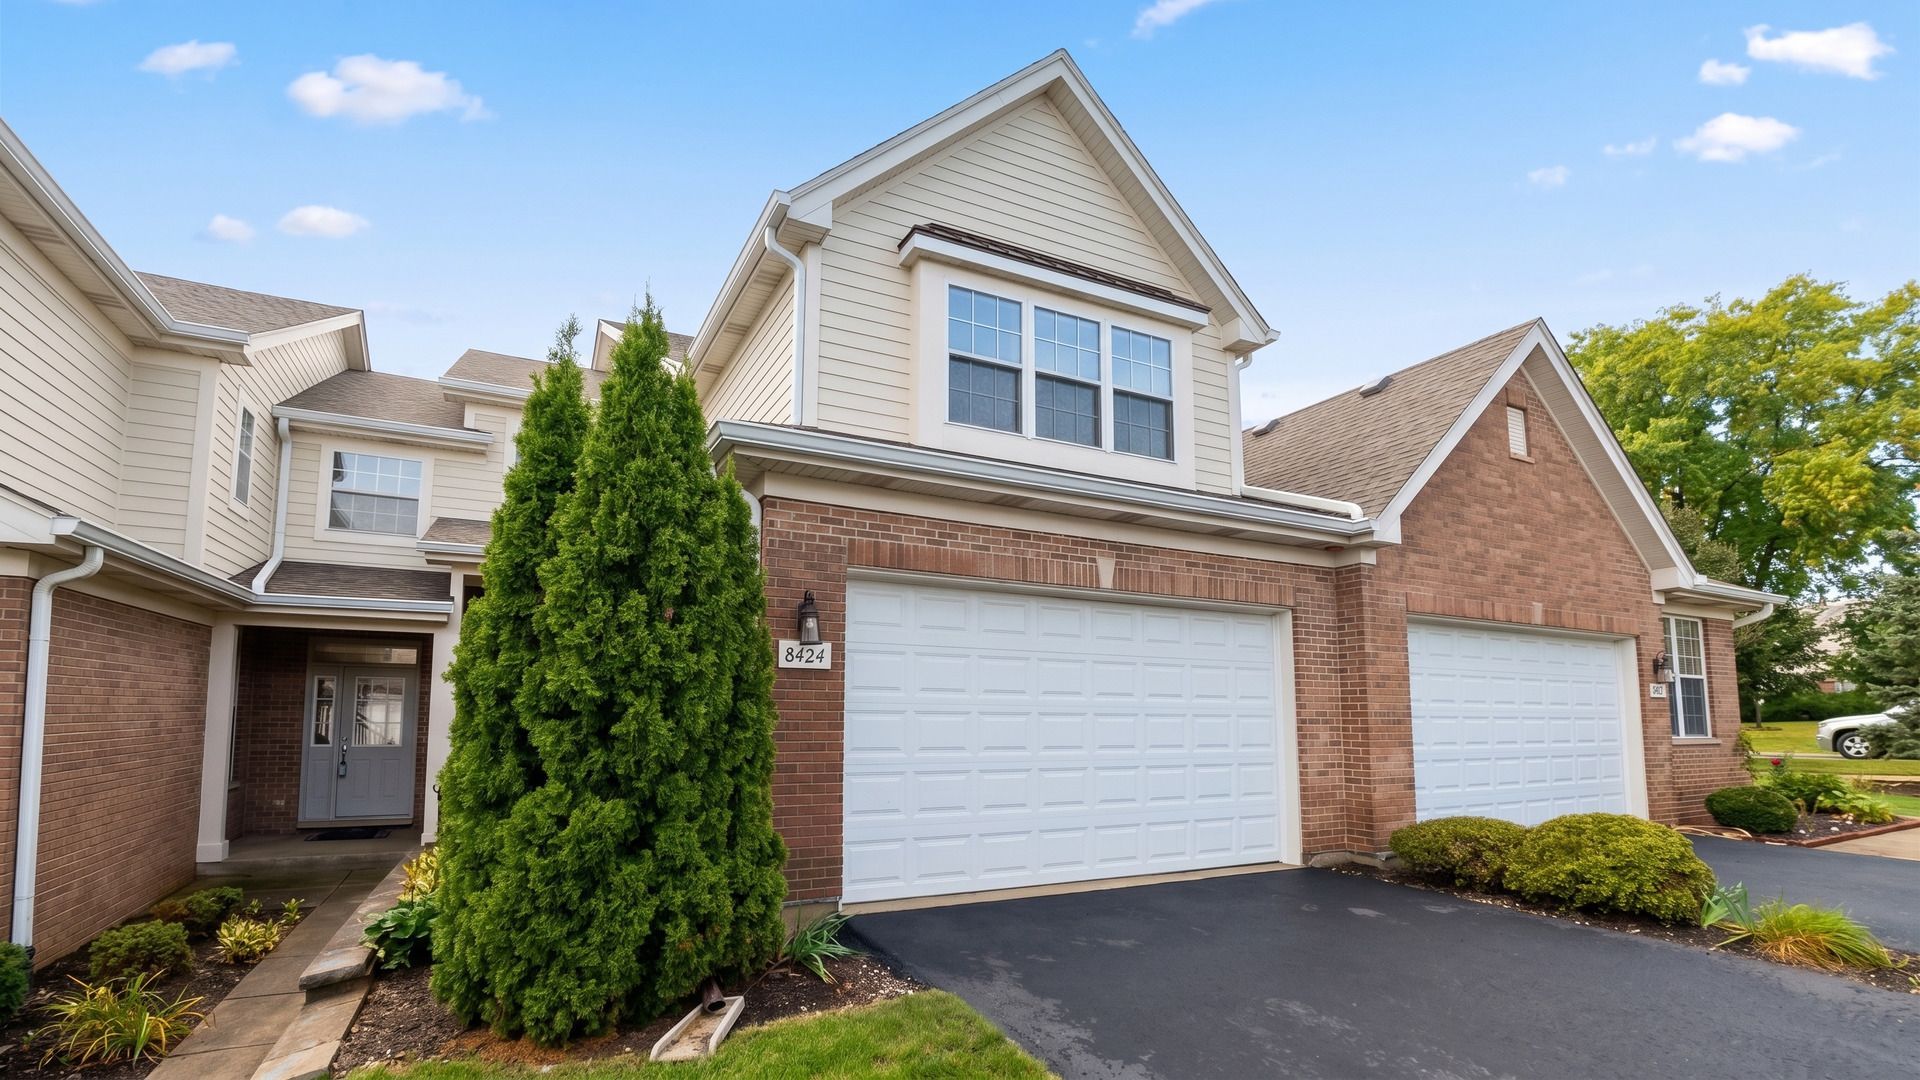

BEDS3
BATHS3 full 1 partial
SQUARE FEET1,950
MLS#12798727
STATUSNew
PROPERTY TYPEResidential - Townhouse
SUBDIVISIONViolets Farm
SCHOOLDistrict 86
Property Description
A Rare Gem in Darien! Premium Hinsdale Schools, Unbeatable Location & Exceptional Layout! This immaculate home truly checks every single box for even the most discerning buyer. Ideally situated in a quiet neighborhood with unmatched convenience-just 3 minutes to I-55, a quick 30-minute drive to Downtown Chicago, and only 5 minutes to premier shopping, dining, gyms, and nightlife. Inside, the home boasts a bright and airy open layout with newly modernized hardwood floors throughout. The dramatic living area features soaring 18-foot vaulted ceilings and floor-to-ceiling windows, flooding the space with natural sunlight. The chef's kitchen comes freshly updated with modern cabinetry, perfect for entertaining. Featuring 3 spacious bedrooms and 3.5 baths, this thoughtful layout offers both functionality and luxury. The impressive basement boasts 9-foot ceilings, a full wet bar, and a full bathroom-offering endless potential for a home theater, gym, or additional living space for the future owner. Excellent condition inside and out. Don't miss this rare opportunity-schedule your showing today!
Property Features
Property Type: Residential - Townhouse
Basement: Yes
Basement: Finished, Full
Cooling: Central Air
Garage: 2
Heating: Gas, Forced Air
Lot Size: 1,742
Roof Type: Asphalt
Stories: 2.0
Taxes: $7,601
Year Built: 2006
Amenities
Cathedral Ceiling(s)
Wet Bar
Storage
Walk-In Closet(s)
Bookcases
Feature Descriptions
Additional rooms: Office, Breakfast Room, Foyer, Utility Room-Lower Level
Appliances: Dishwasher, Refrigerator, Washer, Dryer, Disposal, Wine Refrigerator, Range Hood, Gas Cooktop, Gas Oven, Humidifier
Association Includes: Insurance, Exterior Maintenance, Lawn Care, Snow Removal
Bath Features: Separate Shower
Dining Room: Separate
Exterior: Brick, Clad Trim
HOA Fee: 375/ Monthly
Laundry: Upper Level, Washer Hookup, In Unit
Lot: Common Grounds
Lot Dimensions: 1742
Other Equipment: CO Detectors, Sump Pump, Generator
Parcel#: 0934301016
Parking: Asphalt, Yes, Garage Owned, Attached, Garage
Pet Allowed: Cats OK, Dogs OK
Sewer: Public Sewer, Storm Sewer
Total Rooms: 9
Township: Downers Grove
Water: Lake Michigan
Room Sizes
Office: 11X9
Breakfast Room: 12X10
Foyer: 9X9
Bedroom 2: 12X11
Bedroom 3: 16X10
Dining Room: 13X12
Family Room: 28X25
Kitchen: 17X12
Laundry: 7X6
Living Room: 15X15
Primary Bedroom: 17X14
Local Schools
High School: Hinsdale South High School
Middle School: Cass Junior High School
Elementary School: Concord Elementary School
School District: District 86
Listed By / Shown By
Listed By
Agency Name: Frog City Realty LLC
Agency Phone: 415-319-3633
Shown By
Agency Title: Gambino Realtors
Agency Phone: 815-282-2222

Estimate Your Payment
Estimated Payment
$ 2,847.38 per month $2,080.38 Principal & Interest $633.42 Property Tax $133.58 Homeowner's Insurance
8424 Dawn Lane | MLS# 12798727
This townhouse located at 8424 Dawn Lane , Darien, IL 60561 is currently listed for sale with an asking price of $458,000. This property was built in 2006 and has 3 bedrooms and 3 full and 1 partial baths with 1950 sq. ft. Dawn Lane is located in the Violets Farm subdivision within the District 86 school district. Search Violets Farm real estate on www.gogambino.com today.