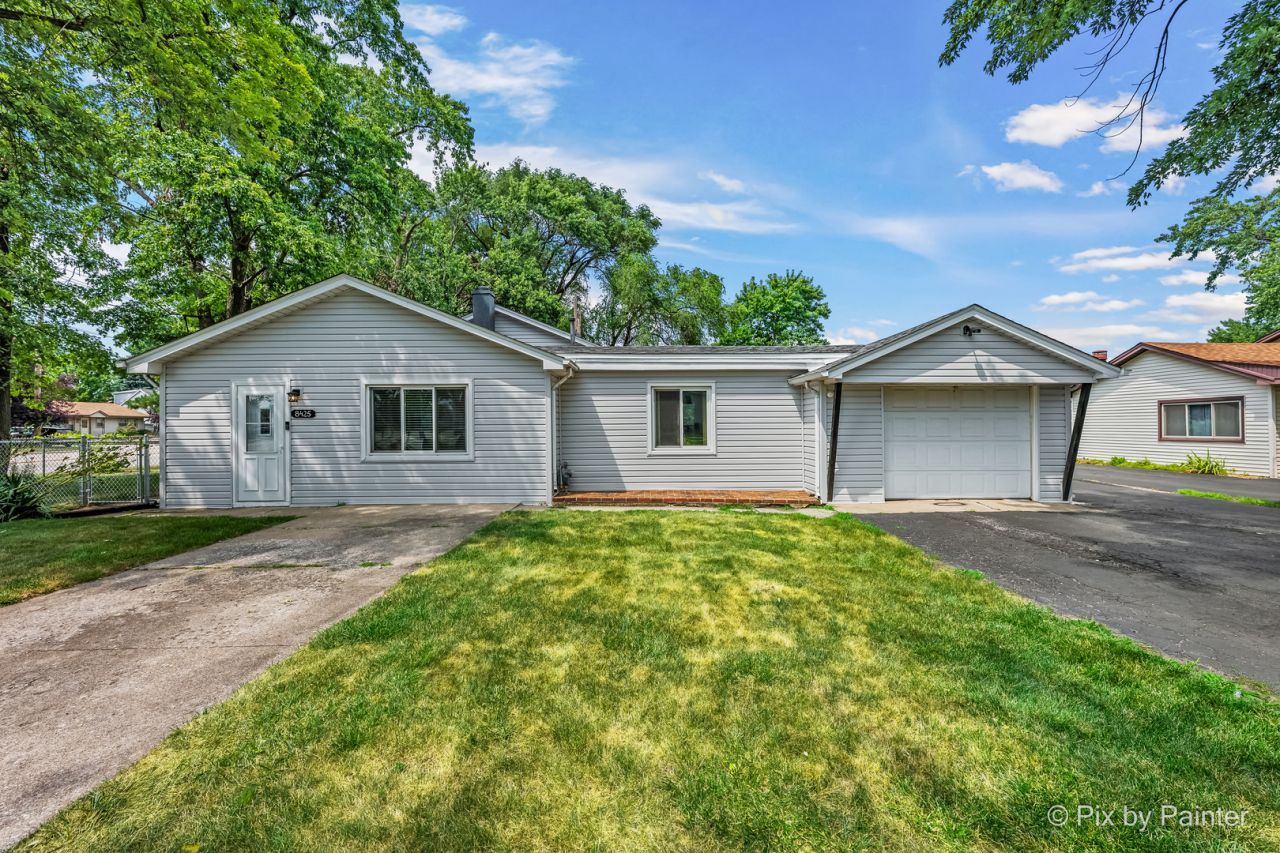

BEDS3
BATHS1 full
SQUARE FEET12,369
MLS#12716972
STATUSNew
PROPERTY TYPEResidential - Single Family
SCHOOLDistrict 220
Property Description
Beautifully remodeled and move-in ready! This spacious home features 3 Bedrooms, 1 Full Bathroom, and a versatile office that can easily serve as a 4th bedroom, nursery, or work from home space. Offering approximately 1,900 Square feet of living space an oversized 12,000 square-foot lot, this home combines modern updates with a functional layout. The stunning new kitchen show cases white shaker cabinets, quartz countertops, stainless steel appliances, and contemporary lightning. The fully renovated bathroom features stylish finishes, while new flooring, fresh paint, recessed lighting, and updated fixtures add a clean, modern feel throughout. Enjoy multiple living areas that provide plenty of room for entertainment or relaxing, plus an attached garage and an expansive backyard with endless possibilities, for outdoor living, gardening or future expansion. Conveniently located near schools, parks, shopping, restaurants, and major expressways, this turnkey home offers comfort, style, and flexibility for today's lifestyle. Schedule your private showing today!
Property Features
Property Type: Residential - Single Family
Basement: Crawl Space
Cooling: Central Air
Garage: 1
Heating: Natural Gas
Home Style: Ranch
Lot Size: 0.29 Acres
Taxes: $5,671
Year Built: 1952
Feature Descriptions
Additional rooms: No additional rooms
Association Includes: None
Dining Room: Separate
Exterior: Aluminum Siding
Laundry: Gas Dryer Hookup, In Unit, Laundry Closet
Lot Dimensions: 94x134
Parcel#: 19333140010000
Parking: Asphalt, Yes, Attached, Garage
Sewer: Public Sewer
Total Rooms: 7
Township: Stickney
Water: Lake Michigan
Room Sizes
Bedroom 2: 11X13
Bedroom 3: 10X9
Dining Room: 12X13
Family Room: 12X14
Kitchen: 13X14
Laundry: 8X9
Living Room: 15X21
Primary Bedroom: 17X12
Local Schools
School District: District 220
Listed By / Shown By
Listed By
Agency Name: Great Homes Real Estate, Inc.
Agency Phone: 847-930-5080
Shown By
Agency Title: Gambino Realtors
Agency Phone: 815-282-2222

Estimate Your Payment
Estimated Payment
$ 2,188.65 per month $1,612.52 Principal & Interest $472.58 Property Tax $103.54 Homeowner's Insurance
8425 Central Avenue | MLS# 12716972
This single family home located at 8425 Central Avenue , Burbank, IL 60459 is currently listed for sale with an asking price of $355,000. This property was built in 1952 and has 3 bedrooms and 1 full baths with 12369 sq. ft. Central Avenue is located within the District 220 school district. Search Burbank real estate on www.gogambino.com today.