
BEDS5
BATHS3 full 2 partial
SQUARE FEET5,168
MLS#12696631
STATUSNew
PROPERTY TYPEResidential - Single Family
SUBDIVISIONCambridge Estates
SCHOOLDistrict 86
Property Description
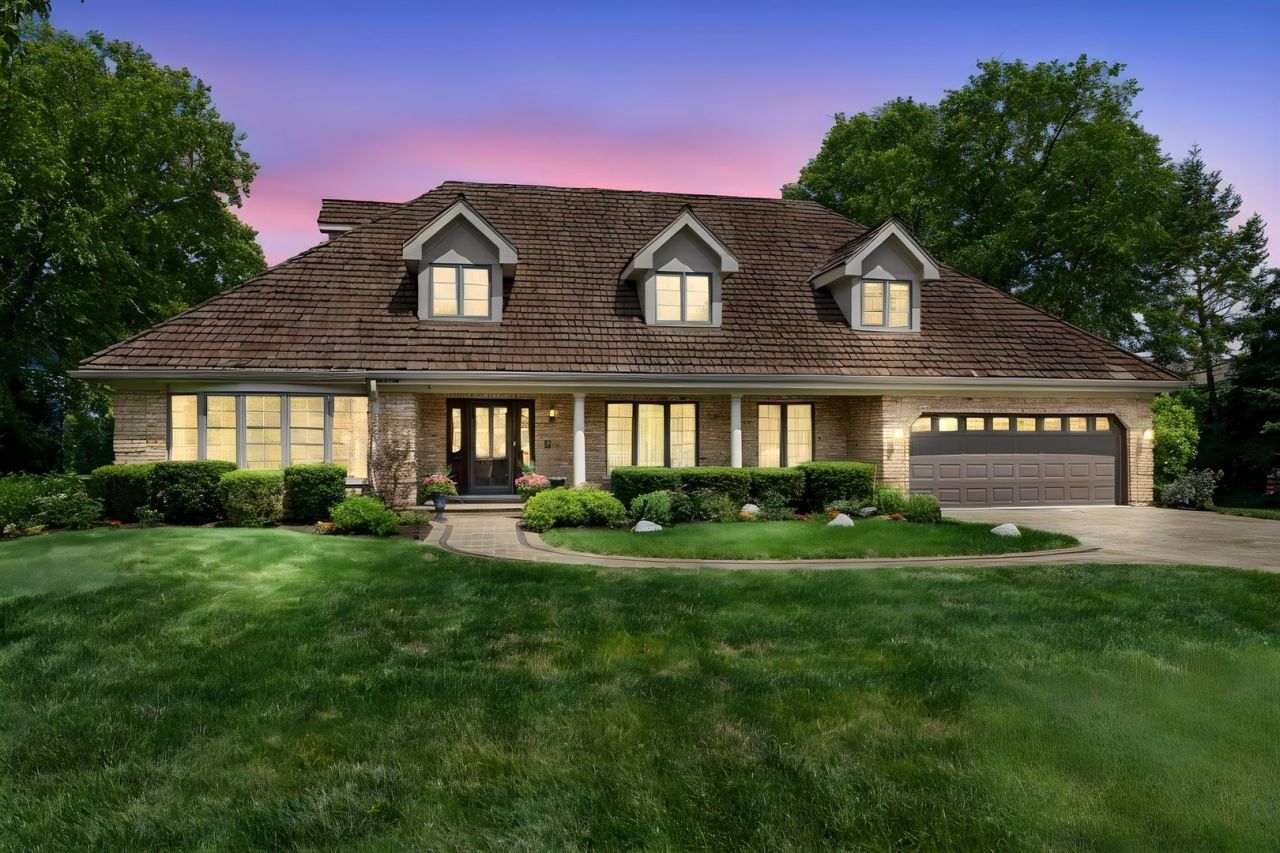
Welcome to this extraordinary custom built Cape Cod in the prestigious Cambridge Estates subdivision, where exceptional craftsmanship exceeds all expectations! Set on a beautifully landscaped half acre surrounded by mature trees and an abundance of other custom built homes, this home is truly a once in a lifetime opportunity! This impressive five bedroom, five bath home offers a perfect layout ideal for multigenerational living while providing elegant spaces for both everyday living and grand entertaining. The heart of the home is the stunning gourmet kitchen, thoughtfully appointed with premium Wolf double ovens, a Wolf gas range with matching hood, a sub-zero refrigerator, quiet close custom cabinetry, an expansive granite island, and an oversized pantry. A beautiful double sided gas fireplace creates a warm connection between the kitchen and the inviting family room, making this space perfect for gathering with family and friends. Adjacent is the sunroom offering more enjoyment with ceramic wood look tile, creating the perfect place to relax while taking in peaceful backyard views. The formal living and dining rooms showcase rich hardwood flooring and generous size, providing spacious settings to host celebrations of any size. Upstairs, every bedroom offers exceptional space along with custom closet organizers in the oversized walk-in closets. The beautifully remodeled hall bathroom features a skylight that fills the space with natural light, along with a custom tiled shower complete with a built-in bench. The luxurious primary suite is truly a private retreat, featuring a cozy sitting area accented by its own fireplace, creating the perfect escape at the end of the day. Dual walk in closets with separate entrances providing storage, while the spa-inspired ensuite bath with heated flooring delivers the comfort and elegance of a private luxury retreat. The finished basement expands the living space with surround sound speakers, an updated bathroom, an oversized laundry room with utility sink, abundant storage, and a versatile flex room ideal as a sixth bedroom, home gym, playroom, or private office. Additional basement features include a battery backup system, radon mitigation system, crawl space storage, dual HVAC, and an ejector pit servicing the laundry area. Additional highlights include a spacious 2.5-car garage with durable epoxy flooring, quality mechanical systems, and countless thoughtful details throughout. Offering remarkable living space, premium finishes, and an unbeatable setting within one of the area's most desirable neighborhoods, this exceptional home is a rare opportunity to own a truly one of a kind home.
Property Features
Property Type: Residential - Single Family
Basement: Finished, Rec/Family Area, Full
Basement: Yes
Cooling: Central Air, Dual
Fireplaces: 2
Garage: 2.5
Heating: Natural Gas, Forced Air, Baseboard, Radiant Floor
Home Style: Cape Cod
Lot Size: 0.47 Acres
Roof Type: Shake
Taxes: $13,196
Year Built: 1980
Feature Descriptions
Additional rooms: Recreation Room, Heated Sun Room, Mud Room, Bonus Room, Bedroom 5
Additional Structures: Pergola
Appliances: Double Oven, Microwave, Dishwasher, High End Refrigerator, Washer, Dryer, Wine Refrigerator
Association Includes: None
Dining Room: Separate
Exterior: Brick
Fireplace: Double Sided, Gas Starter
Fireplace Location(s): Living Room, Master Bedroom
Lot: Landscaped, Mature Trees
Lot Dimensions: 100x206
Parcel#: 0936300016
Parking: Other, Garage Door Opener, Yes, Garage Owned, Attached, Driveway, Owned, Garage
Sewer: Public Sewer
Total Rooms: 12
Township: Downers Grove
Water: Public
Room Sizes
Recreation Room: 21X32
Heated Sun Room: 22X13
Mud Room: 10X7
Bonus Room: 18X14
Bedroom 5: 13X15
Bedroom 2: 13X15
Bedroom 3: 11X12
Bedroom 4: 15X19
Dining Room: 13X16
Family Room: 26X15
Kitchen: 11X22
Laundry: 14X14
Living Room: 16X22
Primary Bedroom: 16X35
Local Schools
High School: Hinsdale South High School
Middle School: Gower Middle School
Elementary School: Gower West Elementary School
School District: District 86
Listed By / Shown By
Listed By
Agency Name: Coldwell Banker Real Estate Group
Agency Phone: 630-445-8367
Shown By
Agency Title: Gambino Realtors
Agency Phone: 815-282-2222

Estimate Your Payment
Estimated Payment
$ 5,812.80 per month $4,428.75 Principal & Interest $1,099.67 Property Tax $284.38 Homeowner's Insurance
8425 Charleston Drive | MLS# 12696631
This single family home located at 8425 Charleston Drive, Burr Ridge, IL 60527 is currently listed for sale with an asking price of $975,000. This property was built in 1980 and has 5 bedrooms and 3 full and 2 partial baths with 5168 sq. ft. Charleston Drive is located in the Cambridge Estates subdivision within the District 86 school district. Search Cambridge Estates real estate on www.gogambino.com today.