
BEDS3
BATHS1 full 1 partial
SQUARE FEET1,508
MLS#12730471
STATUSNew
PROPERTY TYPERental - Single Family
SUBDIVISIONCollege Trail
SCHOOLDistrict 127
Property Description
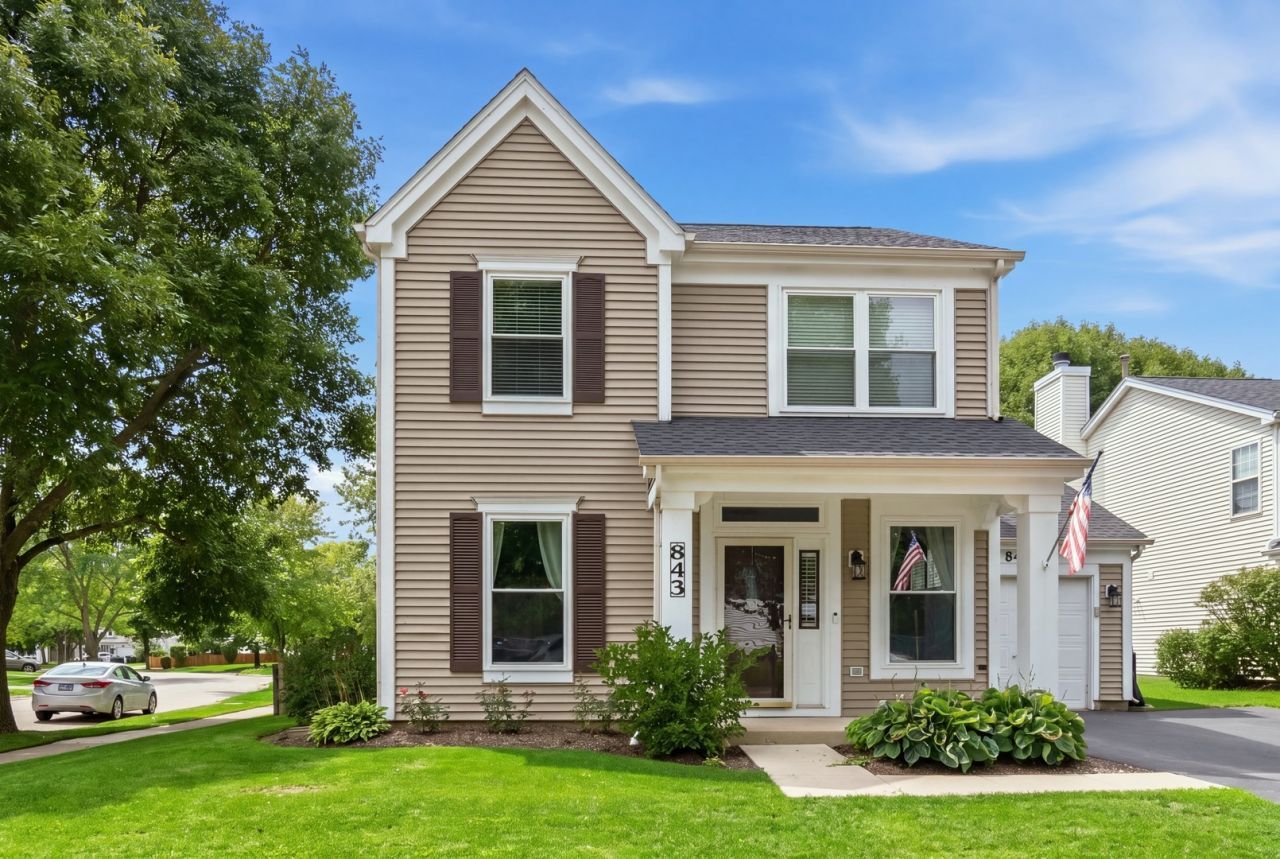
Beautifully updated 3-bedroom, 1.5-bath home in the sought-after College Trail Subdivision - move-in ready with nothing left to do! Nestled on a desirable cul-de-sac corner lot with a fenced yard, this light-and-bright home features an open floor plan, versatile layout, and thoughtful updates throughout. Enjoy gorgeous wood laminate flooring in the living/dining and family room areas, plus new flooring and carpeting elsewhere. The updated kitchen shines with granite counters, stainless steel appliances, and ceramic tile flooring. Updated bathrooms, new light fixtures throughout, and a nice-sized first-floor laundry room complete with a new washer and dryer make everyday living easy. The master bedroom boasts a vaulted ceiling and walk-in closet with shared access to the fully redone bathroom. Outside, relax on the patio in the newly landscaped, fenced backyard with a storage shed. A new extra-wide driveway provides convenient parking for additional cars.
Property Features
Property Type: Rental - Single Family
Basement: None
Cooling: Central Air
Garage: 1
Heating: Natural Gas
Lot Size: 60X100X66X90
Roof Type: Asphalt
Year Built: 1993
Amenities
Cathedral Ceiling(s)
Feature Descriptions
Additional rooms: No additional rooms
Additional Structures: Shed(s)
Appliances: Range, Microwave, Dishwasher, Refrigerator, Washer, Dryer, Disposal, Stainless Steel Appliance(s), Humidifier
Bath Features: Separate Shower, Soaking Tub
Dining Room: Separate
Exterior: Aluminum Siding
Laundry: Main Level, Gas Dryer Hookup, In Unit, Laundry Closet
Lot: Corner Lot, Cul-De-Sac
Lot Dimensions: 60X100X66X90
Parking: Asphalt, Garage Door Opener, Yes, Garage Owned, Attached, Driveway, Owned, Garage
Pet Allowed: Additional Pet Rent, Cats OK, Dogs OK, Number Limit
Rent Includes: Parking
Sewer: Public Sewer
Total Rooms: 7
Township: Avon
Water: Public
Room Sizes
Bedroom 2: 13X12
Bedroom 3: 11X10
Dining Room: 10X10
Family Room: 15X10
Kitchen: 15X10
Laundry: 7X5
Living Room: 14X12
Primary Bedroom: 15X12
Local Schools
High School: Grayslake Central High School
Middle School: Grayslake Middle School
Elementary School: Avon Center School
School District: District 127
Listed By / Shown By
Listed By
Agency Name: eXp Realty
Agency Phone: 888-574-9405
Shown By
Agency Title: Gambino Realtors
Agency Phone: 815-282-2222

843 Newbury Court | MLS# 12730471
This property located at 843 Newbury Court, Grayslake, IL 60030 is currently listed for rent with an asking price of $2,500 / Monthly. Newbury Court is located within the District 127 school district. Search Grayslake real estate on www.gogambino.com today.