
BEDS5
BATHS2 full
SQUARE FEET1,770
MLS#12774528
STATUSNew
PROPERTY TYPEResidential - Single Family
SCHOOLDistrict 131
Property Description
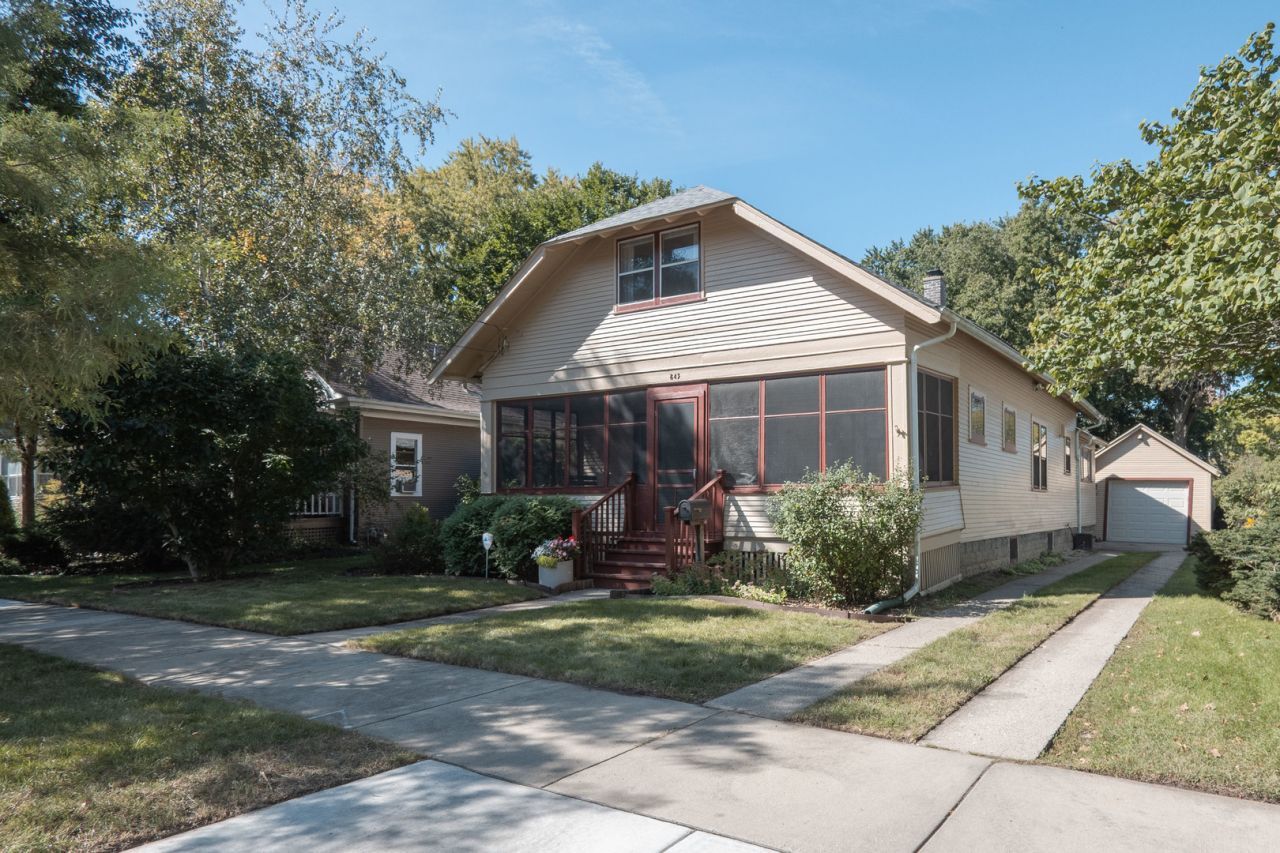
Welcome Home! This charming 4-bedroom, 2-bath, 2-story home offers a wonderful blend of character, thoughtful updates, and comfortable living spaces. Step through the inviting screened in front porch into the spacious living room, where fully refinished original hardwood floors bring warmth and timeless appeal throughout the main level. The living room flows naturally into the eat-in kitchen, with all appliances staying, while two bedrooms and a beautifully renovated main-level bathroom provide convenient first-floor living. Upstairs, you'll find two additional bedrooms, including a large primary bedroom with plenty of space to relax and unwind. Freshly painted in 2022, the home has continued to receive important updates, including the new roof in 2019, 2022 hot water heater, professionally painted exterior and upgraded copper plumbing in 2025. Outside, enjoy a large lot with a professionally landscaped yard and a 1.5-car detached garage. With its inviting enclosed patio, original character, spacious layout, and numerous recent improvements, this home is ready for its next chapter. Check out the video for a full walkthrough and come and see it today!
Property Features
Property Type: Residential - Single Family
Basement: Yes
Basement: Partially Finished, Full
Cooling: Central Air
Garage: 1.5
Heating: Natural Gas, Forced Air
Lot Size: 0.20 Acres
Roof Type: Asphalt
Taxes: $5,389
Year Built: 1926
Amenities
1st Floor Bedroom
1st Floor Full Bath
Separate Dining Room
Feature Descriptions
Additional rooms: Attic, Screened Porch, Loft, Bedroom 5
Appliances: Range, Microwave, Dishwasher, Refrigerator, Washer, Dryer, Disposal, Water Softener Owned
Association Includes: None
Dining Room: Separate
Exterior: Cedar
Lot: Landscaped
Lot Dimensions: 50 x 171
Parcel#: 1527378035
Parking: Detached, Garage
Sewer: Public Sewer
Total Rooms: 10
Township: Aurora
Water: Public
Room Sizes
Attic: 10X10
Screened Porch: 25X8
Loft: 14X8
Bedroom 5: 14X10
Bedroom 2: 13X11
Bedroom 3: 12X11
Bedroom 4: 12X11
Dining Room: 13X12
Kitchen: 22X10
Living Room: 14X13
Primary Bedroom: 15X11
Local Schools
School District: District 131
Listed By / Shown By
Listed By
Agency Name: MBC Realty & Insurance Group I
Agency Phone: 630-859-7767
Shown By
Agency Title: Gambino Realtors
Agency Phone: 815-282-2222

Estimate Your Payment
Estimated Payment
$ 2,092.15 per month $1,543.93 Principal & Interest $449.08 Property Tax $99.14 Homeowner's Insurance
843 Pearl Street | MLS# 12774528
This single family home located at 843 Pearl Street , Aurora, IL 60505 is currently listed for sale with an asking price of $339,900. This property was built in 1926 and has 5 bedrooms and 2 full baths with 1770 sq. ft. Pearl Street is located within the District 131 school district. Search Aurora real estate on www.gogambino.com today.