
BEDS4
BATHS3 full 1 partial
SQUARE FEET3,096
MLS#12717553
STATUSNew
PROPERTY TYPEResidential - Single Family
SUBDIVISIONCarriage Way West
SCHOOLDistrict 86
Property Description
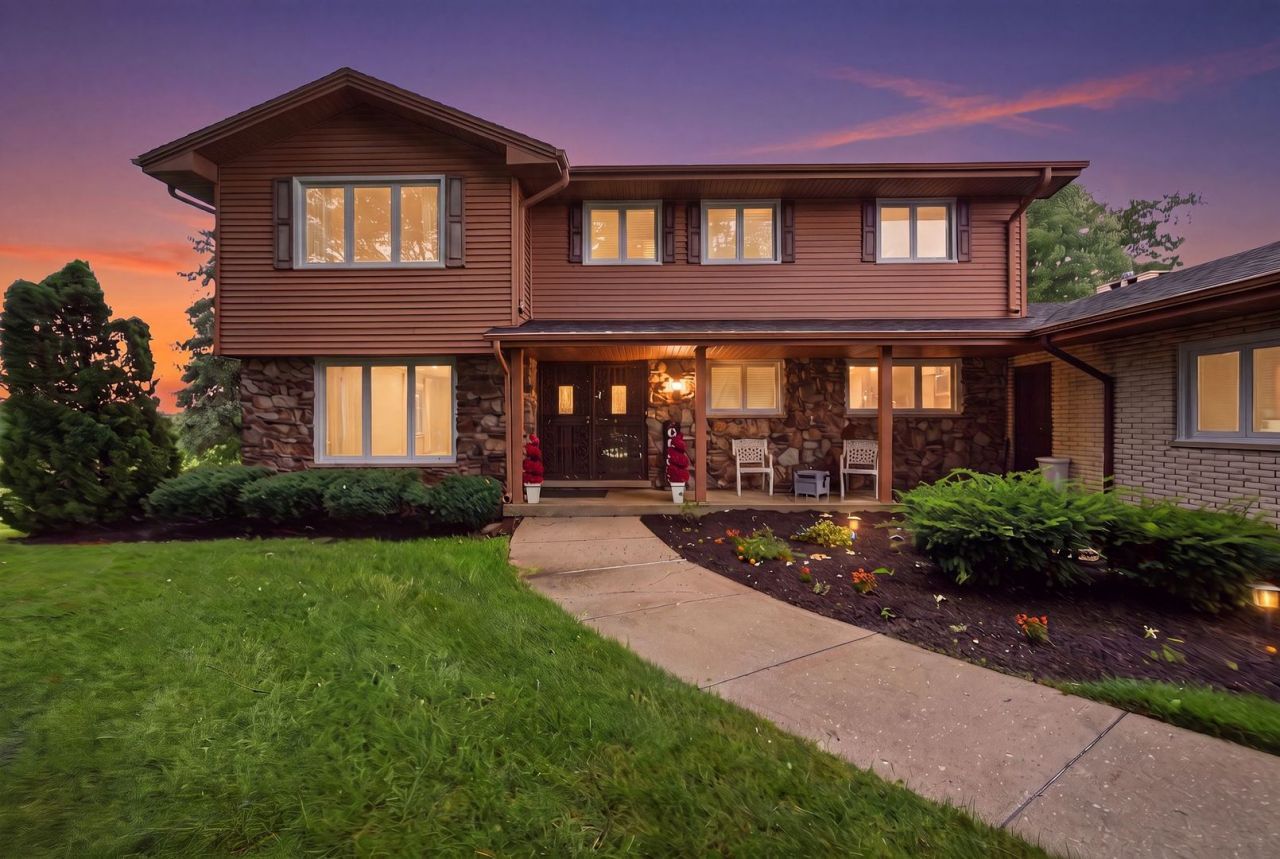
Beautifully updated home in the sought-after Carriage Green community, perfectly positioned on the 17th fairway of Carriage Green Golf Course. This spacious 4-bedroom, 3.5-bath residence offers approximately 3,100 square feet of living space plus a spacious basement, providing plenty of room to live, work, and entertain. A 2.5-car attached garage. This move-in ready home has been extensively updated within the last 4-6 months, including a new roof, windows, flooring, appliances, light fixtures, and refreshed landscaping. Additional value-added features include a 2023 furnace, Tesla EV charging station, and an Aquasana whole-home water filtration system, all included with the sale. Set on an impressive 14,500 sq. ft. cul-de-sac lot with peaceful golf course views, this home is conveniently located near parks, shopping, dining, I-55, Route 83, and highly rated schools in District 63. A rare opportunity to own a thoughtfully updated home in one of Darien's most desirable neighborhoods.
Property Features
Property Type: Residential - Single Family
Basement: Partially Finished, Full
Basement: Yes
Cooling: Central Air
Fireplaces: 1
Garage: 2
Heating: Natural Gas, Forced Air
Lot Size: 160X133X142X63
Roof Type: Asphalt
Taxes: $11,702
Year Built: 1973
Amenities
Wet Bar
Feature Descriptions
Additional rooms: Eating Area
Appliances: Range, Dishwasher, Refrigerator, Washer, Dryer
Association Includes: None
Dining Room: Separate
Exterior: Vinyl Siding, Steel Siding
Fireplace: Wood Burning, Gas Starter
Fireplace Location(s): Family Room
HOA Fee: 80/ Voluntary
Lot: On Golf Course
Lot Dimensions: 160X133X142X63
Other Equipment: Ceiling Fan(s), Sump Pump, Backup Sump Pump;
Parcel#: 0933301005
Parking: Yes, Garage Owned, Attached, Garage
Sewer: Public Sewer
Total Rooms: 9
Township: Downers Grove
Water: Lake Michigan
Room Sizes
Eating Area: 13X12
Bedroom 2: 12X12
Bedroom 3: 16X12
Bedroom 4: 14X11
Dining Room: 15X12
Family Room: 22X13
Kitchen: 13X12
Living Room: 20X14
Primary Bedroom: 17X12
Local Schools
High School: Hinsdale South High School
School District: District 86
Listed By / Shown By
Listed By
Agency Name: Real Broker LLC
Agency Phone: 217-960-8605
Shown By
Agency Title: Gambino Realtors
Agency Phone: 815-282-2222

Estimate Your Payment
Estimated Payment
$ 4,721.50 per month $3,520.29 Principal & Interest $975.17 Property Tax $226.04 Homeowner's Insurance
8430 Carriage Green Drive | MLS# 12717553
This single family home located at 8430 Carriage Green Drive , Darien, IL 60561 is currently listed for sale with an asking price of $775,000. This property was built in 1973 and has 4 bedrooms and 3 full and 1 partial baths with 3096 sq. ft. Carriage Green Drive is located in the Carriage Way West subdivision within the District 86 school district. Search Carriage Way West real estate on www.gogambino.com today.