
BEDS2
BATHS2 full
SQUARE FEET1,000
MLS#12802652
STATUSActive
PROPERTY TYPERental - Condominium
SUBDIVISIONCatalpa Courts
SCHOOLDistrict 299
Property Description
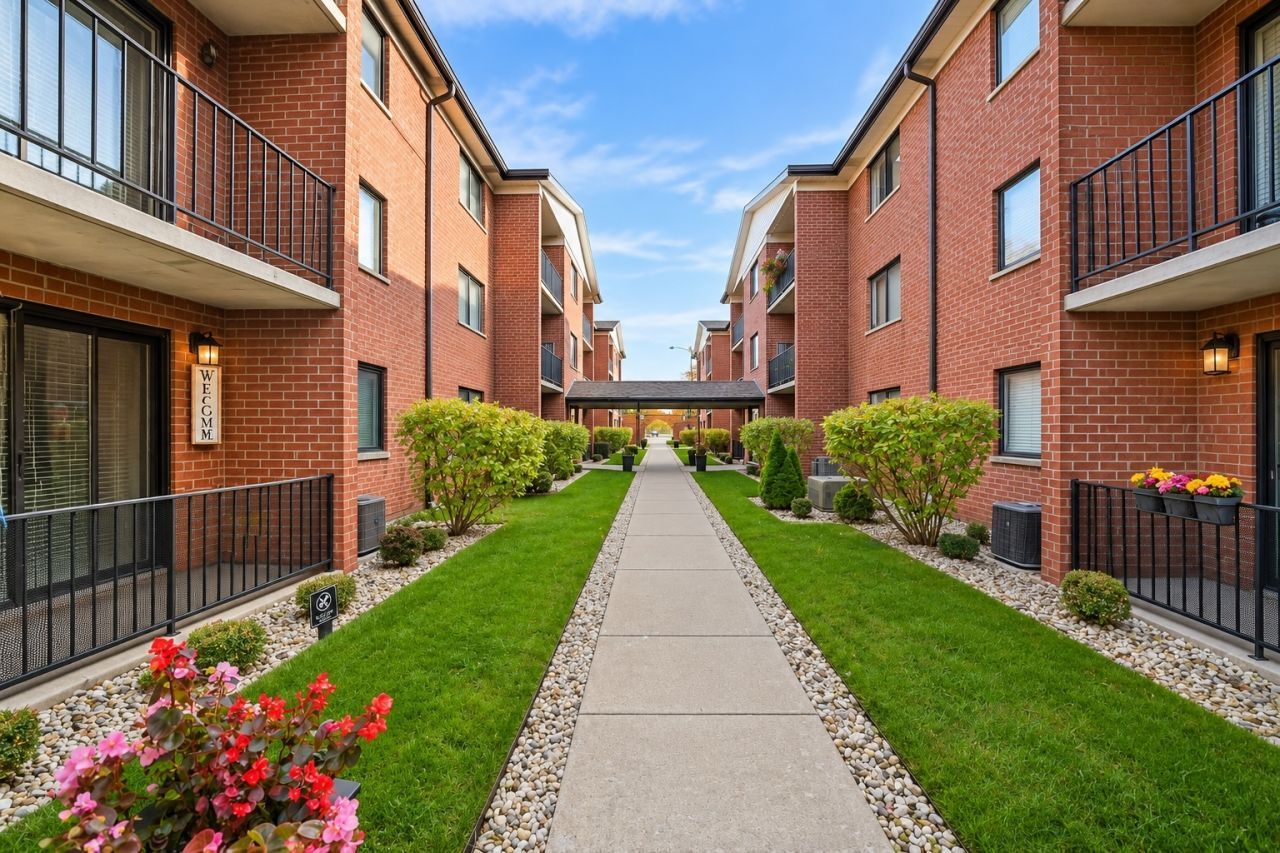
Spacious and beautifully maintained 2-bedroom, 2-full-bath end-unit condo in the heart of the O'Hare corridor! This approximately 1,000 sq. ft. ground-level unit features a bright and spacious living room, separate dining area, beautiful hardwood floors in both the living and dining rooms, and a private balcony. The updated kitchen offers granite countertops, stainless steel appliances, and plenty of cabinet space. Both bathrooms are beautifully updated, including a private primary bathroom. Additional highlights include fresh paint throughout, central heating and air conditioning, and an assigned parking space conveniently located near the unit. Laundry facilities and additional storage are available in the basement. Fantastic location within walking distance to the Blue Line, with easy access to I-90, O'Hare Airport, Rosemont, CTA transportation, and downtown Chicago. Move-in ready and available for immediate occupancy!
Property Features
Property Type: Rental - Condominium
Basement: None
Cooling: Central Air
Heating: Gas
Lot Size: COMMON
Roof Type: Asphalt
Stories: 1.0
Year Built: 1990
Amenities
Storage
Feature Descriptions
Additional rooms: Balcony/Porch/Lanai
Appliances: Range, Microwave, Dishwasher, Refrigerator
Dining Room: Combined w/ LivRm
Exterior: Brick
Laundry: Common Area
Lot Dimensions: COMMON
Parking: Asphalt, Assigned, Off Site, Other
Rent Includes: Water, Exterior Maintenance, Lawn Care, Snow Removal
Sewer: Public Sewer
Total Rooms: 5
Township: Jefferson
Water: Lake Michigan
Room Sizes
Balcony/Porch/Lanai: 10X04
Bedroom 2: 13X10
Dining Room: 11X10
Kitchen: 14X10
Living Room: 14X12
Primary Bedroom: 14X12
Local Schools
School District: District 299
Listed By / Shown By
Listed By
Agency Name: RE/MAX City
Agency Phone: 773-775-0600
Shown By
Agency Title: Gambino Realtors
Agency Phone: 815-282-2222

8432 W Catalpa Avenue, Unit 601 | MLS# 12802652
This property located at 8432 W Catalpa Avenue, Unit 601, Chicago, IL 60656 is currently listed for rent with an asking price of $2,000 / Monthly. W Catalpa Avenue, Unit 601 is located within the District 299 school district. Search Chicago real estate on www.gogambino.com today.