
BEDS2
BATHS2 full 1 partial
SQUARE FEET1,743
MLS#12775387
STATUSNew
PROPERTY TYPEResidential - Townhouse
SCHOOLDistrict 230
Property Description
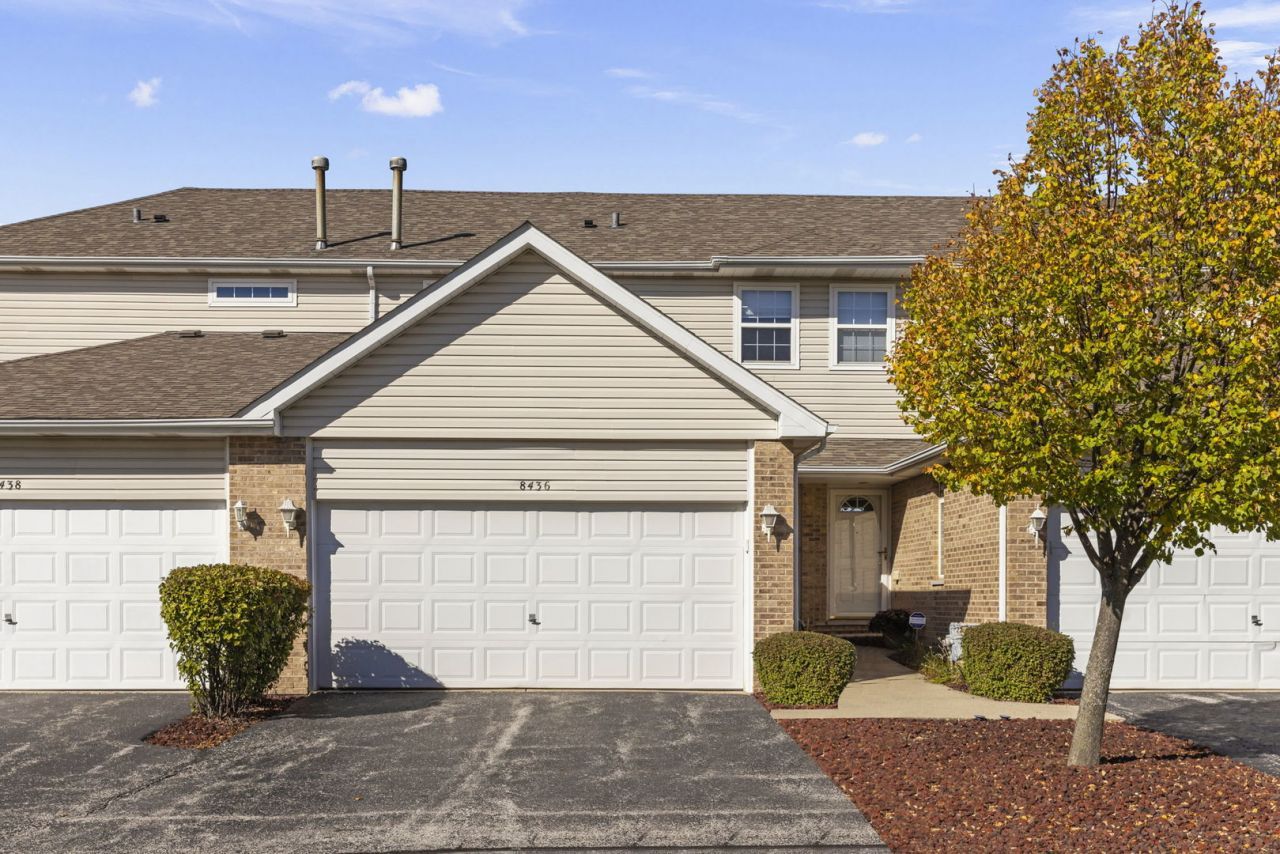
Move-in ready with the big-ticket work already done. This 2 bed, 2.5 bath condo in the heart of Tinley Park offers a new A/C and furnace (August 2026), a 2-year-old roof, and new carpeting, so you can skip the costly projects and settle right in. A new sliding glass patio door, Nest thermostat, and custom blinds upstairs from Well Dressed Window add everyday comfort. The washer and dryer are 5 years old, and the other kitchen appliances are 5 to 9 years old. The location is elite: 5 minutes to I-80, LaGrange Road, and the 80th Ave Metra station, and 10 minutes to Oak Park Ave and Harmony Square in downtown Tinley Park for dining and shopping, plus the Credit Union 1 Amphitheatre. A dog park sits just a quarter mile east, an easy walk, and great schools are nearby. Extra garage storage and a low HOA round it out. The seller will miss the walks to the dog park and some truly fantastic neighbors. Schedule your showing today.
Property Features
Property Type: Residential - Townhouse
Basement: Yes
Basement: Finished, Full
Cooling: Central Air
Garage: 2
Heating: Natural Gas, Forced Air
Lot Size: 355,199
Stories: 2.0
Taxes: $6,073
Year Built: 2001
Feature Descriptions
Additional rooms: Office, Foyer, Utility Room-Lower Level
Appliances: Range, Microwave, Dishwasher, Refrigerator, Washer, Dryer
Association Includes: Other
Dining Room: Kitchen/Dining Combo
Exterior: Vinyl Siding, Brick
HOA Fee: 149/ Monthly
Laundry: In Unit
Lot Dimensions: 355199
Other Equipment: CO Detectors
Parcel#: 27353020221029
Parking: Asphalt, Yes, Attached, Garage
Pet Allowed: Cats OK, Dogs OK, Number Limit, Size Limit
Sewer: Public Sewer
Total Rooms: 7
Township: Orland
Water: Lake Michigan
Room Sizes
Office: 11X5
Foyer: 5X10
Bedroom 2: 9X10
Dining Room: 10X8
Family Room: 20X21
Kitchen: 9X18
Living Room: 11X18
Primary Bedroom: 11X21
Local Schools
School District: District 230
Listed By / Shown By
Listed By
Agency Name: Keller Williams Preferred Rlty
Agency Phone: 708-798-1111
Shown By
Agency Title: Gambino Realtors
Agency Phone: 815-282-2222

Estimate Your Payment
Estimated Payment
$ 2,004.62 per month $1,408.12 Principal & Interest $506.08 Property Tax $90.42 Homeowner's Insurance
8436 Stratford Drive | MLS# 12775387
This townhouse located at 8436 Stratford Drive, Tinley Park, IL 60487 is currently listed for sale with an asking price of $310,000. This property was built in 2001 and has 2 bedrooms and 2 full and 1 partial baths with 1743 sq. ft. Stratford Drive is located within the District 230 school district. Search Tinley Park real estate on www.gogambino.com today.