
BEDS3
BATHS1 full 1 partial
SQUARE FEET1,211
MLS#12721996
STATUSNew
PROPERTY TYPEResidential - Single Family
SCHOOLDistrict 299
Property Description
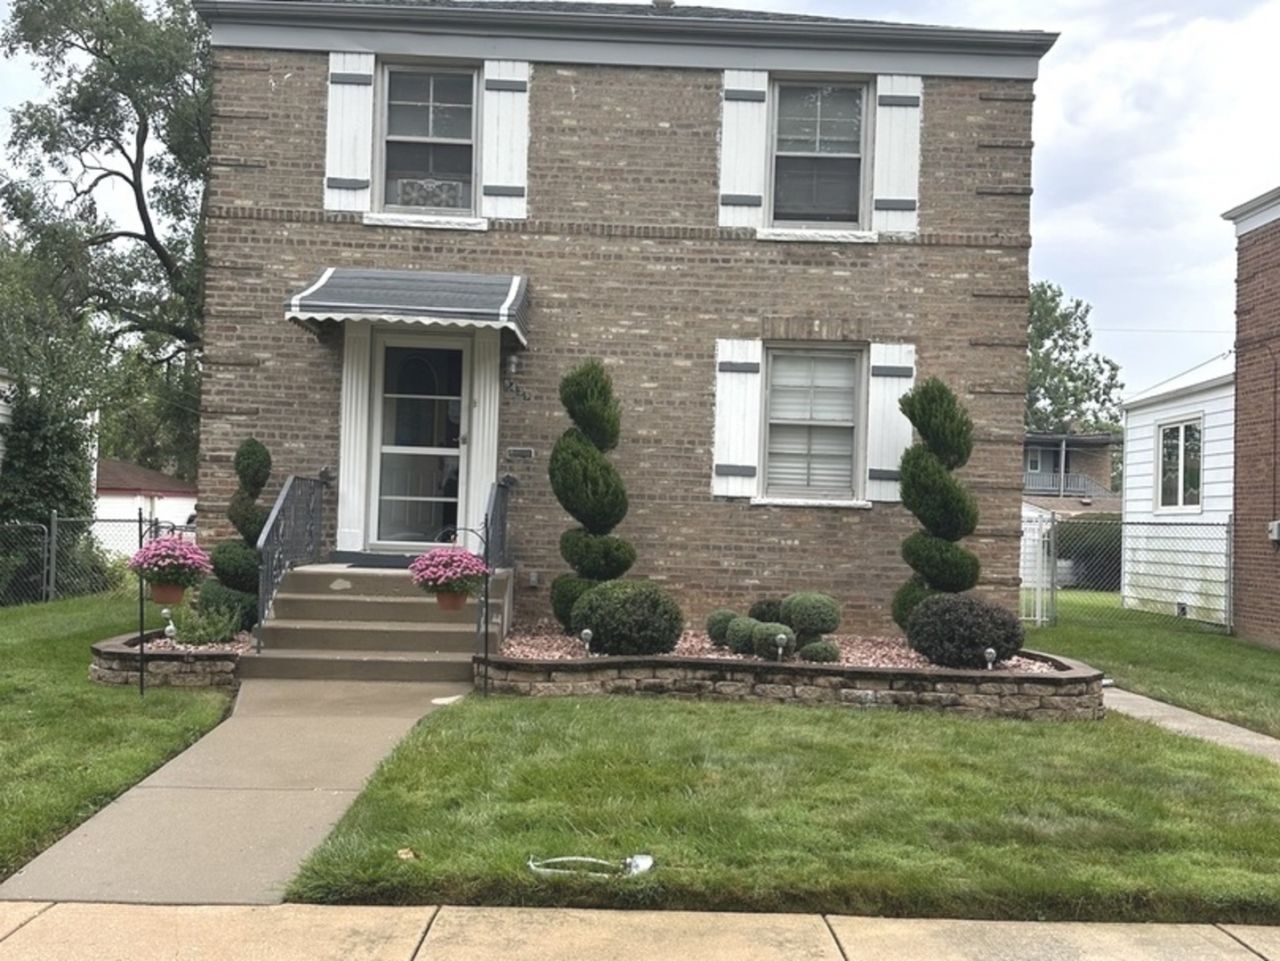
THE PERFECT PLACE TO CALL HOME! Welcome home to this attractive 3-bedroom, 2-bathroom residence with a 2.5-car garage, offering great curb appeal. The living room leads to the dining area and kitchen, that overlooks a unique, cozy family room, providing an inviting open-concept feel where everyone can gather. Step outside to discover a large, fully fenced backyard-perfect for summer entertaining, relaxing, gardening, or enjoying time with family and friends. Additional features include an updated electrical wiring system (2015) and a home warranty through Sears Home Advantage for added peace of mind. This home is ready for you to make it your own! Come see all that this wonderful property has to offer and imagine yourself calling it home.
Property Features
Property Type: Residential - Single Family
Basement: Yes
Basement: Finished, Partial
Cooling: Central Air
Garage: 2.5
Heating: Natural Gas
Home Style: Georgian
Lot Size: 5,125
Roof Type: Asphalt
Taxes: $3,165
Year Built: 1954
Feature Descriptions
Additional rooms: No additional rooms
Appliances: Range, Microwave, Refrigerator, Washer, Dryer
Association Includes: None
Dining Room: Separate
Exterior: Brick
Laundry: Electric Dryer Hookup, In Bathroom
Lot Dimensions: 5125
Parcel#: 20313150550000
Parking: Garage Door Opener, Yes, Garage Owned, Detached, Garage
Sewer: Public Sewer
Total Rooms: 7
Township: Lake
Water: Public
Room Sizes
Bedroom 2: 10X8
Bedroom 3: 13X9
Dining Room: 10X8
Family Room: 13X14
Kitchen: 9X14
Laundry: 7X7
Living Room: 22X13
Primary Bedroom: 11X13
Local Schools
School District: District 299
Listed By / Shown By
Listed By
Agency Name: ARNI Realty Incorporated
Agency Phone: 847-699-8177
Shown By
Agency Title: Gambino Realtors
Agency Phone: 815-282-2222

Estimate Your Payment
Estimated Payment
$ 1,472.24 per month $1,135.58 Principal & Interest $263.75 Property Tax $72.92 Homeowner's Insurance
8439 S Hoyne Street | MLS# 12721996
This single family home located at 8439 S Hoyne Street, Chicago, IL 60620 is currently listed for sale with an asking price of $250,000. This property was built in 1954 and has 3 bedrooms and 1 full and 1 partial baths with 1211 sq. ft. S Hoyne Street is located within the District 299 school district. Search Chicago real estate on www.gogambino.com today.