
BEDS3
BATHS1 full 1 partial
SQUARE FEET2,260
MLS#12719376
STATUSNew
PROPERTY TYPEResidential - Single Family
SCHOOLDistrict 207
Property Description
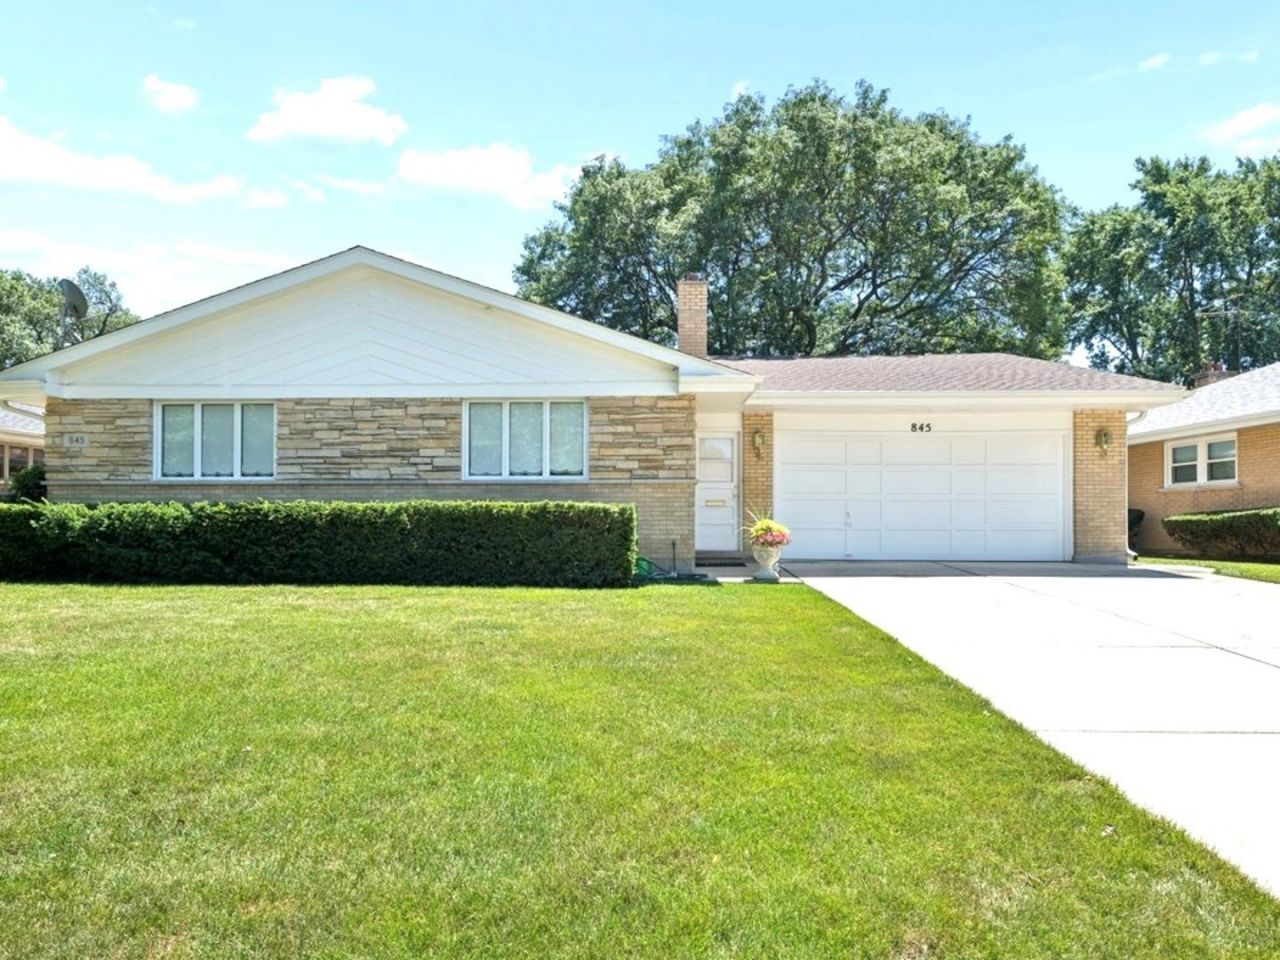
Sprawling Brick Ranch with 2 Entrances, Attached 2.5 Car Garage and Side Drive in Country Club Area Featuring 3 Bedrooms & 1.1 Bathrooms. Enjoy the Large Foyer with Big Coat Closet, Sunny Living Room & Dining Room, Nicely Updated Eat-In Kitchen with Lots of Solid Wood Cabinets, Corian Countertops and Gold Accents Looking Over the 1st Floor Family Room with Dual Sliding Glass Doors Leading to the Park-Like Yard and Patio, Nicely Updated 1st Flr Bathroom with Walk-In Shower, All Bedrooms Have Large Closets. 2022- Water Heater 2024- NEW-Tear-Off Roof & Gutters, Sump Pump with Back-Up Battery, Tuckpointed, Exterior Painted. Estate Sale, SOLD AS-IS
Property Features
Property Type: Residential - Single Family
Basement: Yes
Basement: Unfinished, Full
Cooling: Central Air
Fireplaces: 1
Garage: 2.5
Heating: Natural Gas
Home Style: Ranch
Lot Size: 73x117x63x117
Roof Type: Asphalt
Taxes: $11,904
Year Built: 1960
Amenities
1st Floor Bedroom
1st Floor Full Bath
Feature Descriptions
Additional rooms: Storage
Appliances: Range, Microwave, Dishwasher, Refrigerator
Association Includes: None
Bath Features: Separate Shower, Full Body Spray Shower
Dining Room: Separate, L-shaped
Exterior: Brick
Fireplace Location(s): Family Room
Lot Dimensions: 73x117x63x117
Parcel#: 09251220110000
Parking: Concrete, Side Driveway, Garage Door Opener, Yes, Attached, Garage
Sewer: Public Sewer
Total Rooms: 7
Township: Maine
Water: Lake Michigan
Room Sizes
Storage: 48X30
Bedroom 2: 15X10
Bedroom 3: 12X11
Dining Room: 15X12
Family Room: 13X11
Kitchen: 15X12
Living Room: 24X15
Primary Bedroom: 15X13
Local Schools
High School: Maine South High School
Middle School: Emerson Middle School
Elementary School: Eugene Field Elementary School
School District: District 207
Listed By / Shown By
Listed By
Agency Name: Keller Williams ONEChicago
Agency Phone: 312-216-2422
Shown By
Agency Title: Gambino Realtors
Agency Phone: 815-282-2222

Estimate Your Payment
Estimated Payment
$ 4,375.79 per month $3,179.62 Principal & Interest $992.00 Property Tax $204.17 Homeowner's Insurance
845 N Merrill Street | MLS# 12719376
This single family home located at 845 N Merrill Street, Park Ridge, IL 60068 is currently listed for sale with an asking price of $700,000. This property was built in 1960 and has 3 bedrooms and 1 full and 1 partial baths with 2260 sq. ft. N Merrill Street is located within the District 207 school district. Search Park Ridge real estate on www.gogambino.com today.