
BEDS4
BATHS3 full 1 partial
SQUARE FEET3,060
MLS#12658299
STATUSNew
PROPERTY TYPEResidential - Single Family
SUBDIVISIONGrosse Pointe Village
SCHOOLDistrict 125
Property Description
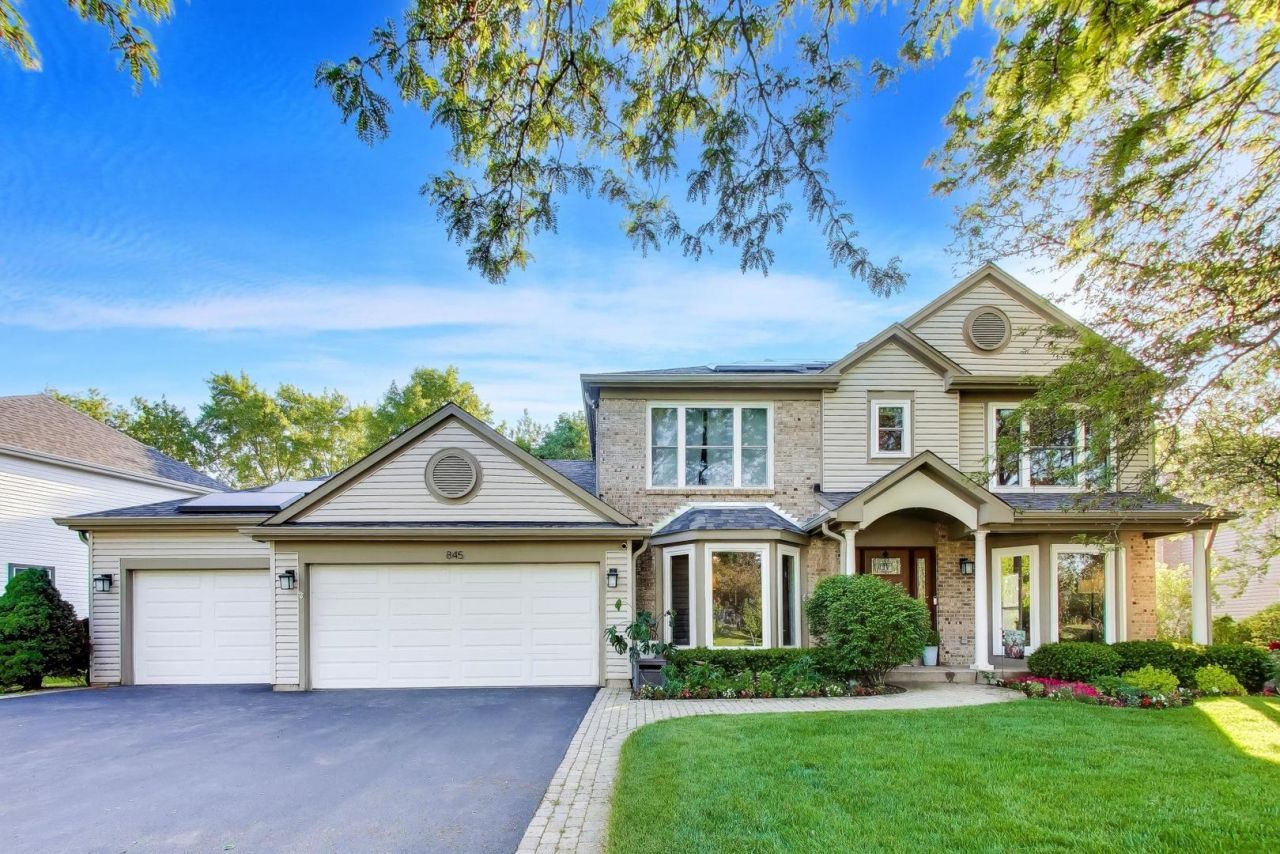
Nestled in the prestigious Grosse Pointe Village and served by the award-winning Stevenson High School district, this spectacular expanded Colonial offers over 4,000 square feet of living space upgraded with a relentless focus on modern efficiency and high-end comfort. The breathtaking vaulted great room, anchored by a floor-to-ceiling stone fireplace, flows seamlessly through new sliding glass doors, all protected by a new roof and gutter guards (2024). This tech-forward sanctuary features Tesla solar panels, a Tesla charger, and a comprehensive smart home system including Siri-controlled blinds. Interior refinements abound with new 2023 Pella windows with custom treatments, solid core doors throughout, new carpeting, and a high-efficiency washer and dryer. The home's mechanical integrity is unmatched, boasting dual furnaces (2023 and 2026), a 2020 main hot water heater, a dedicated 2023 heater for the basement addition radiant floor heating, a new radon mitigation system, and a climate-controlled, hard-coated crawl space for ultimate peace of mind. A meticulously updated and cared-for home like this doesn't come around often.
Property Features
Property Type: Residential - Single Family
Basement: Yes
Basement: Finished, Full
Cooling: Central Air
Fireplaces: 2
Garage: 3
Heating: Natural Gas, Forced Air
Home Style: Colonial
Lot Size: 0.28 Acres
Roof Type: Asphalt
Taxes: $15,993
Year Built: 1991
Amenities
Cathedral Ceiling(s)
Wet Bar
1st Floor Full Bath
Walk-In Closet(s)
Feature Descriptions
Additional rooms: Recreation Room, Office, Storage
Appliances: Range, Microwave, Dishwasher, Refrigerator, Washer, Dryer, Disposal, Stainless Steel Appliance(s)
Association Includes: None
Bath Features: Separate Shower
Dining Room: Separate
Exterior: Brick
Fireplace Location(s): Family Room, Living Room
Laundry: Main Level
Lot Dimensions: 12018
Parcel#: 15072120070000
Parking: Garage Door Opener, Heated Garage, Yes, Garage Owned, Attached, Garage
Sewer: Storm Sewer
Total Rooms: 10
Township: Vernon
Water: Lake Michigan
Room Sizes
Recreation Room: 22X16
Office: 17X14
Storage: 30X14
Bedroom 2: 12X11
Bedroom 3: 12X10
Bedroom 4: 12X10
Dining Room: 13X12
Family Room: 26X24
Kitchen: 16X12
Laundry: 12X10
Living Room: 18X12
Primary Bedroom: 16X12
Local Schools
High School: Adlai E Stevenson High School
Middle School: West Oak Middle School
Elementary School: Diamond Lake Elementary School
School District: District 125
Listed By / Shown By
Listed By
Agency Name: Compass
Agency Phone: 847-306-6145
Shown By
Agency Title: Gambino Realtors
Agency Phone: 815-282-2222

Estimate Your Payment
Estimated Payment
$ 4,957.75 per month $3,406.28 Principal & Interest $1,332.75 Property Tax $218.72 Homeowner's Insurance
845 Saugatuck Trail | MLS# 12658299
This single family home located at 845 Saugatuck Trail , Vernon Hills, IL 60061 is currently listed for sale with an asking price of $749,900. This property was built in 1991 and has 4 bedrooms and 3 full and 1 partial baths with 3060 sq. ft. Saugatuck Trail is located in the Grosse Pointe Village subdivision within the District 125 school district. Search Grosse Pointe Village real estate on www.gogambino.com today.