
BEDS5
BATHS3 full 1 partial
MLS#12701487
STATUSNew
PROPERTY TYPEResidential - Single Family
SCHOOLDistrict 225
Property Description
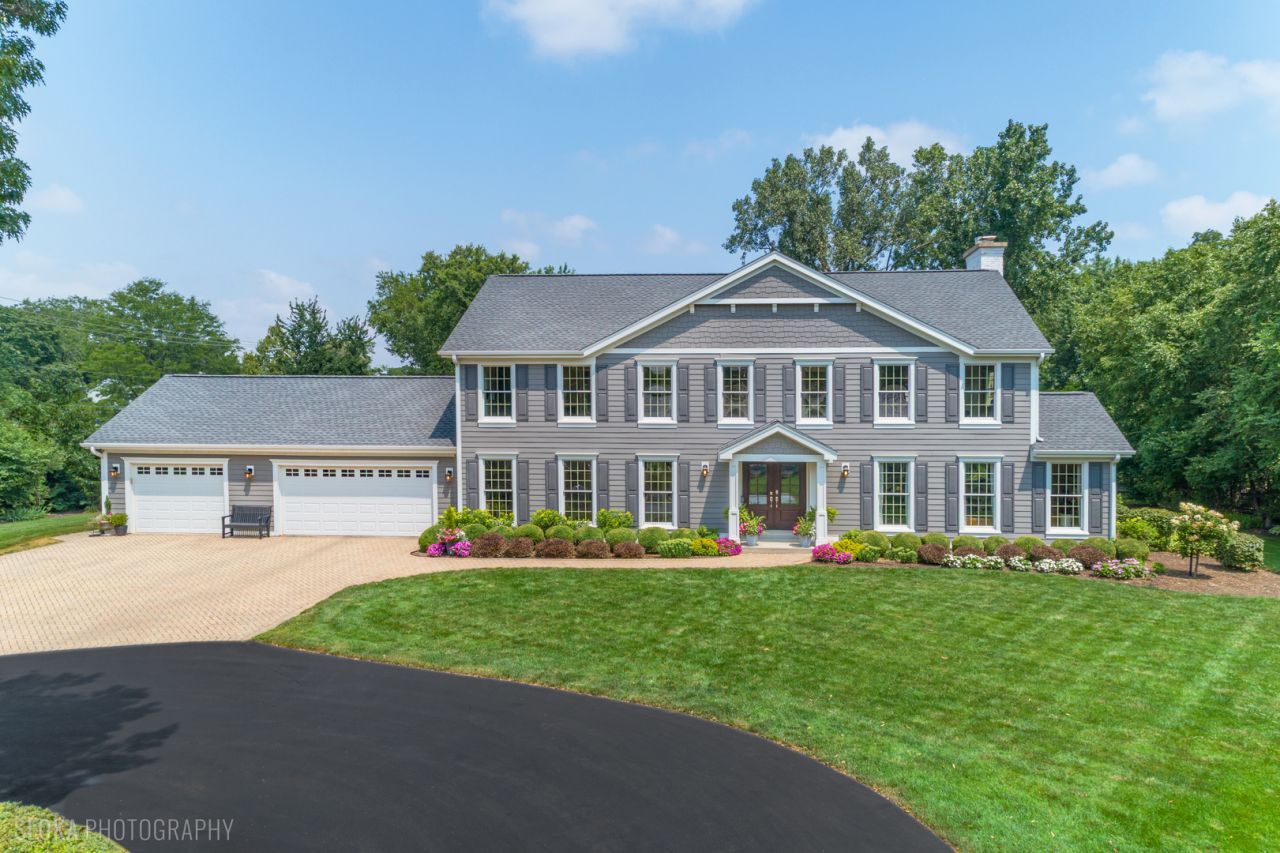
This is the one you have been waiting for! Gorgeous five bedroom home located on a private 3/4 acre cul-de-sac in a premier East Glenview location. Meticulously cared for and lovingly updated. Landscaping is private, lush and for the gardeners, raised planting beds. Serene pond with fountain completes your new oasis. Floor plan is modern with an open Kitchen, Dining and Family room, perfect for entertaining. Formal living room and office (or 5th bedroom) complete the first floor. Upstairs you will find four (4) generously sized bedrooms and 3 full bathrooms. The Primary Bedroom is a must see with 2 walk in closets (one including an island) and a large Primary Bath with separate tub and shower. Laundry is on both the first and second floors. Tons of storage nothing to update. Move right in! Street is private and is shared with one neighbor. Please call me with any and all questions, this will be a treat to show!
Property Features
Property Type: Residential - Single Family
Basement: Yes
Basement: Finished, Full
Cooling: Central Air
Fireplaces: 2
Garage: 3
Heating: Natural Gas
Home Style: Colonial
Lot Size: 0.75 Acres
Roof Type: Asphalt
Taxes: $26,528
Year Built: 1971
Amenities
1st Floor Bedroom
Built-in Features
Walk-In Closet(s)
Bookcases
Open Floorplan
Feature Descriptions
Additional rooms: Bedroom 5,Recreation Room, Storage, Walk In Closet, Breakfast Room, Foyer
Appliances: Range, Microwave, Dishwasher, High End Refrigerator, Freezer, Washer, Dryer, Disposal, Stainless Steel Appliance(s), Range Hood
Association Includes: None
Bath Features: Separate Shower, Double Sink, Garden Tub
Dining Room: Combined w/ FamRm
Exterior: Fiber Cement
Fireplace: Gas Log, Insert
Fireplace Location(s): Family Room, Living Room
Laundry: Main Level, Upper Level, Multiple Locations
Lot: Cul-De-Sac, Landscaped
Lot Dimensions: 185 x 174
Parcel#: 04364000510000
Parking: Concrete, Garage Door Opener, EV Ready, Yes, Garage Owned, Attached, Garage
Sewer: Public Sewer
Total Rooms: 11
Township: Northfield
Water: Lake Michigan
Room Sizes
Bedroom 5: 16X11
Second Laundry: 6X5
Recreation Room: 34X29
Storage: 22X15
Walk In Closet: 12X11
Breakfast Room: 9X13
Walk In Closet: 9X10
Foyer: 21X15
Bedroom 2: 14X15
Bedroom 3: 14X15
Bedroom 4: 12X11
Dining Room: 15X18
Family Room: 17X18
Kitchen: 12X15
Laundry: 9X8
Living Room: 23X25
Primary Bedroom: 13X20
Local Schools
High School: Glenbrook South High School
Middle School: Springman Middle School
Elementary School: Lyon Elementary School
School District: District 225
Listed By / Shown By
Listed By
Agency Name: Berkshire Hathaway HomeServices Chicago
Agency Phone: 847-510-5000
Shown By
Agency Title: Gambino Realtors
Agency Phone: 815-282-2222

Estimate Your Payment
Estimated Payment
$ 10,906.99 per month $8,171.62 Principal & Interest $2,210.67 Property Tax $524.71 Homeowner's Insurance
845 Wagner Road | MLS# 12701487
This single family home located at 845 Wagner Road , Glenview, IL 60025 is currently listed for sale with an asking price of $1,799,000. This property was built in 1971 and has 5 bedrooms and 3 full and 1 partial baths. Wagner Road is located within the District 225 school district. Search Glenview real estate on www.gogambino.com today.