
BEDS2
BATHS1 full
SQUARE FEET864
MLS#12763598
STATUSNew
PROPERTY TYPEResidential - Single Family
SCHOOLDistrict 304
Property Description
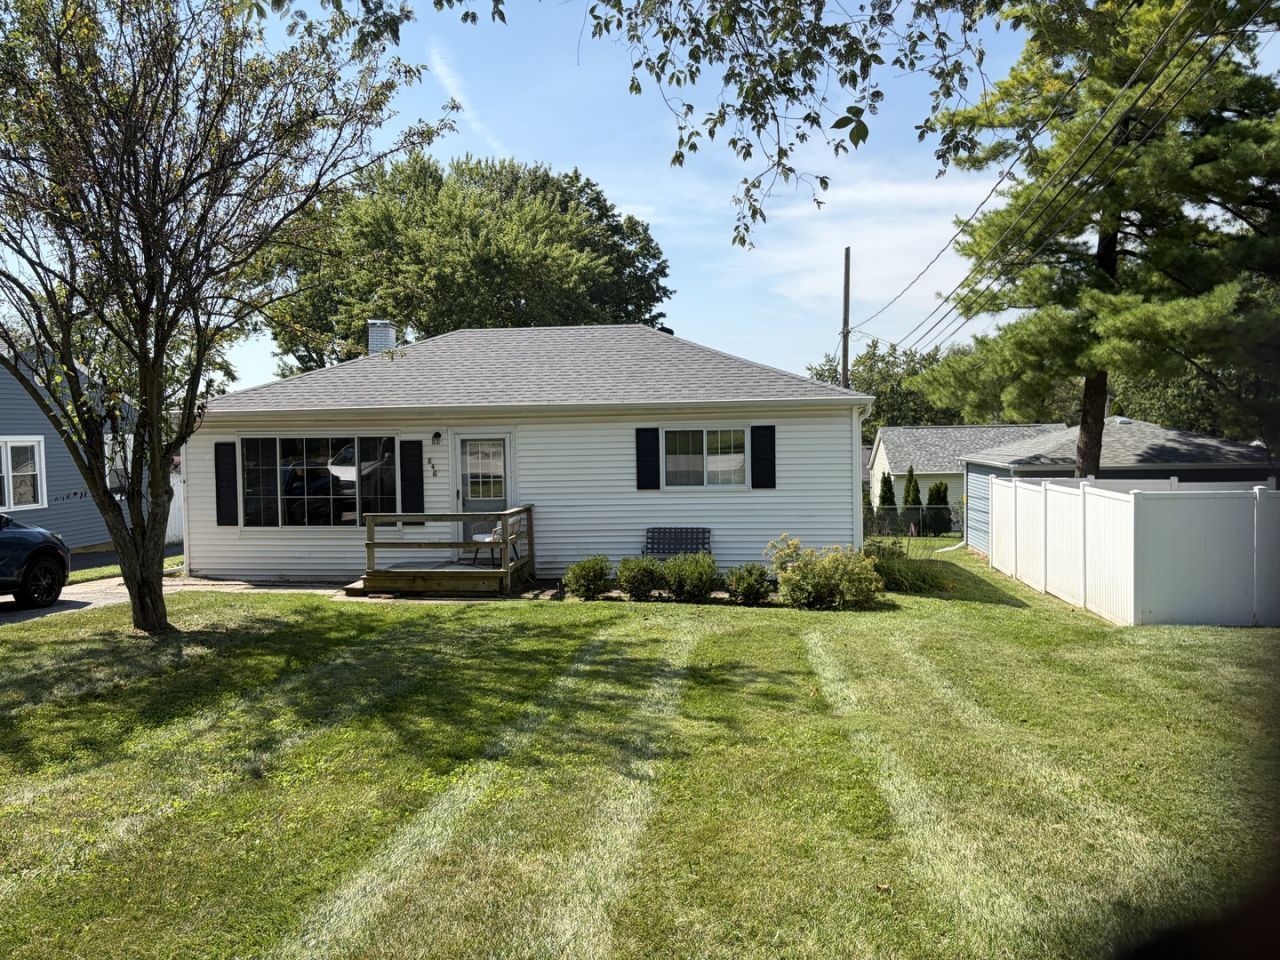
Welcome home! This adorable 2-bedroom, 1-bath gem has been completely renovated from top to bottom and is truly move-in ready. Situated on a quiet dead-end street with minimal traffic, this home offers a peaceful setting, abundant natural light, and a generous lot. The exterior has been refreshed with newer siding and a new roof, while the interior features beautiful updates throughout. Enjoy all-new windows, gorgeous hardwood floors, a beautifully updated bathroom, and a stunning kitchen with granite countertops. There's also plenty of storage space, making this charming home as functional as it is cute. Geneva's own power and water services help keep utility costs reasonable, adding even more value. The location is hard to beat, with easy access to scenic walking paths, downtown Geneva, and nearby St. Charles. With all the work already completed, there's nothing left to do but unpack and enjoy! Bring your boxes and make this charming home yours!
Property Features
Property Type: Residential - Single Family
Basement: Crawl Space
Cooling: Central Air
Heating: Natural Gas, Forced Air
Home Style: Ranch
Lot Size: 50x147x50x142
Roof Type: Asphalt
Taxes: $7,190
Year Built: 1958
Amenities
1st Floor Bedroom
1st Floor Full Bath
Granite Counters
Feature Descriptions
Additional rooms: No additional rooms
Appliances: Range, Microwave, Dishwasher, Refrigerator, Washer, Dryer, Stainless Steel Appliance(s)
Association Includes: None
Bath Features: Soaking Tub
Dining Room: Kitchen/Dining Combo
Exterior: Vinyl Siding
Laundry: Main Level, Gas Dryer Hookup, In Unit, In Kitchen
Lot Dimensions: 50x147x50x142
Other Equipment: TV-Cable, CO Detectors
Parcel#: 1202102017
Parking: Driveway, Garage Faces Side, Yes
Sewer: Public Sewer, Storm Sewer
Total Rooms: 4
Township: Geneva
Water: Public, Private
Room Sizes
Bedroom 2: 11X11
Kitchen: 17X11
Laundry: 5X3
Living Room: 17X12
Primary Bedroom: 14X10
Local Schools
High School: Geneva Community High School
Middle School: Geneva Middle School
Elementary School: Harrison Street Elementary Schoo
School District: District 304
Listed By / Shown By
Listed By
Agency Name: Realty Executives Midwest
Agency Phone: 630-969-8880
Shown By
Agency Title: Gambino Realtors
Agency Phone: 815-282-2222

Estimate Your Payment
Estimated Payment
$ 2,131.54 per month $1,439.91 Principal & Interest $599.17 Property Tax $92.46 Homeowner's Insurance
846 3rd Avenue | MLS# 12763598
This single family home located at 846 3rd Avenue, Geneva, IL 60134 is currently listed for sale with an asking price of $317,000. This property was built in 1958 and has 2 bedrooms and 1 full baths with 864 sq. ft. 3rd Avenue is located within the District 304 school district. Search Geneva real estate on www.gogambino.com today.