
BEDS1
BATHS1 full
SQUARE FEET755
MLS#12778329
STATUSContingent
PROPERTY TYPEResidential - Condominium
SCHOOLDistrict 202
Property Description
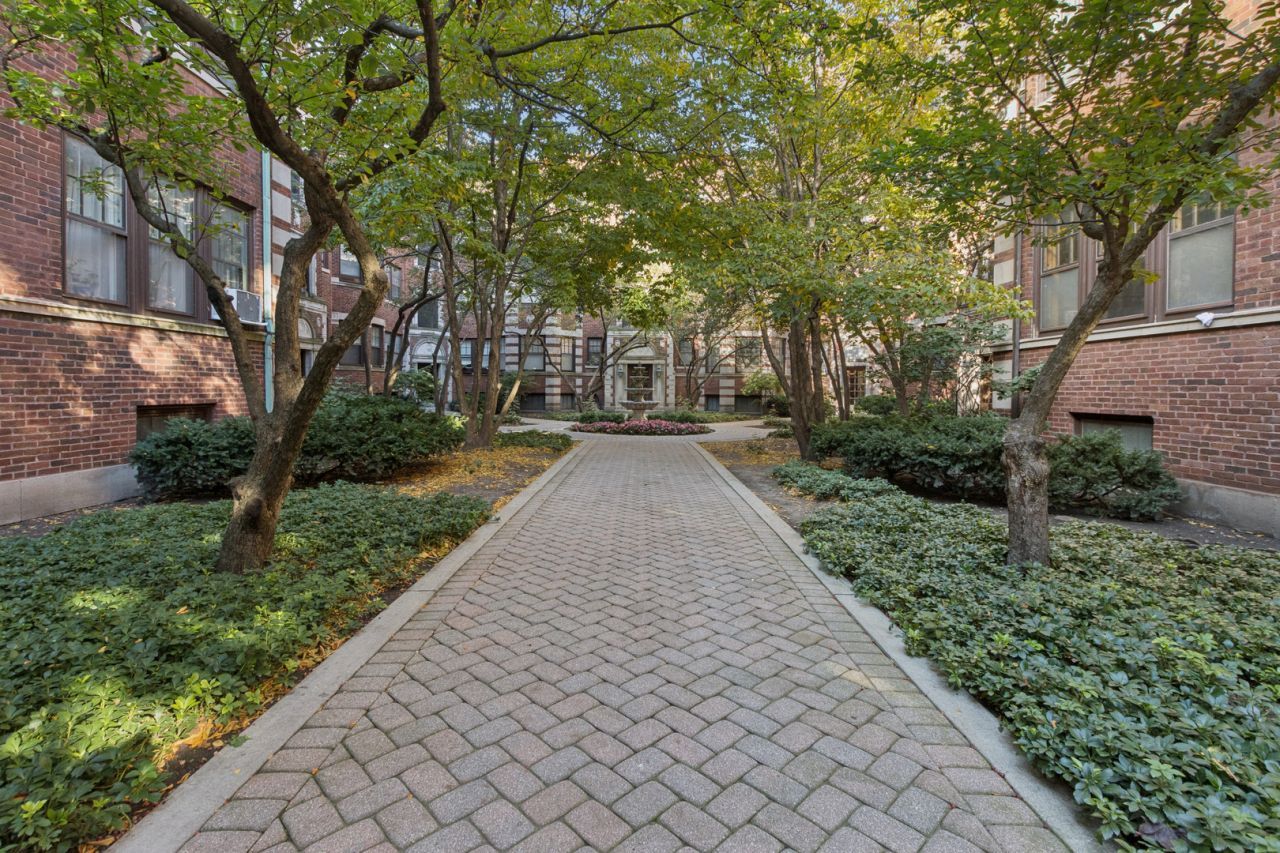
Move-in ready, newly painted top floor vintage condo in Evanston's Main-Dempster Mile. Additional storage unit, laundry and bike storage in the basement. One block to the Metra and purple line trains and commuter busses. A short walk to the lake and around the corner to numerous restaurants and shops. An ideal location for commuters. Lots of sunshine overlooking the fountain courtyard. The Fountain Court is a three-story historic apartment building built by architect John Nyden, who also designed multiple other apartment buildings in Evanston. Designed in the Classical Revival style, Fountain Court was added to the National Register of Historic Places on March 15, 1984.
Property Features
Property Type: Residential - Condominium
Basement: None
Cooling: Window Unit(s)
Heating: Radiator(s)
Lot Size: COMMON
Stories: 3.0
Taxes: $3,292
Year Built: 1921
Feature Descriptions
Additional rooms: No additional rooms
Appliances: Range, Microwave, Dishwasher, Refrigerator
Association Amenities: Coin Laundry, Storage, Security Door Lock(s)
Association Includes: Heat, Water, Insurance, Exterior Maintenance, Scavenger, Snow Removal
Dining Room: Separate
Exterior: Brick
HOA Fee: 398/ Monthly
Lot Dimensions: COMMON
Parcel#: 11194010251027
Pet Allowed: Cats OK, Dogs OK
Sewer: Public Sewer
Total Rooms: 4
Township: Evanston
Water: Lake Michigan, Public
Room Sizes
Dining Room: 10X14
Kitchen: 6X13
Living Room: 12X14
Primary Bedroom: 8X12
Local Schools
High School: Evanston Twp High School
School District: District 202
Listed By / Shown By
Listed By
Agency Name: Baird & Warner
Agency Phone: 773-775-1855
Shown By
Agency Title: Gambino Realtors
Agency Phone: 815-282-2222

Estimate Your Payment
Estimated Payment
$ 1,168.62 per month $840.33 Principal & Interest $274.33 Property Tax $53.96 Homeowner's Insurance
846 Hinman Avenue, Unit 3 | MLS# 12778329
This condo located at 846 Hinman Avenue, Unit 3, Evanston, IL 60202 is currently listed for sale with an asking price of $185,000. This property was built in 1921 and has 1 bedrooms and 1 full baths with 755 sq. ft. Hinman Avenue, Unit 3 is located within the District 202 school district. Search Evanston real estate on www.gogambino.com today.