
BEDS1
BATHS1 full
SQUARE FEET800
MLS#12708304
STATUSNew
PROPERTY TYPEResidential - Condominium
SCHOOLDistrict 214
Property Description
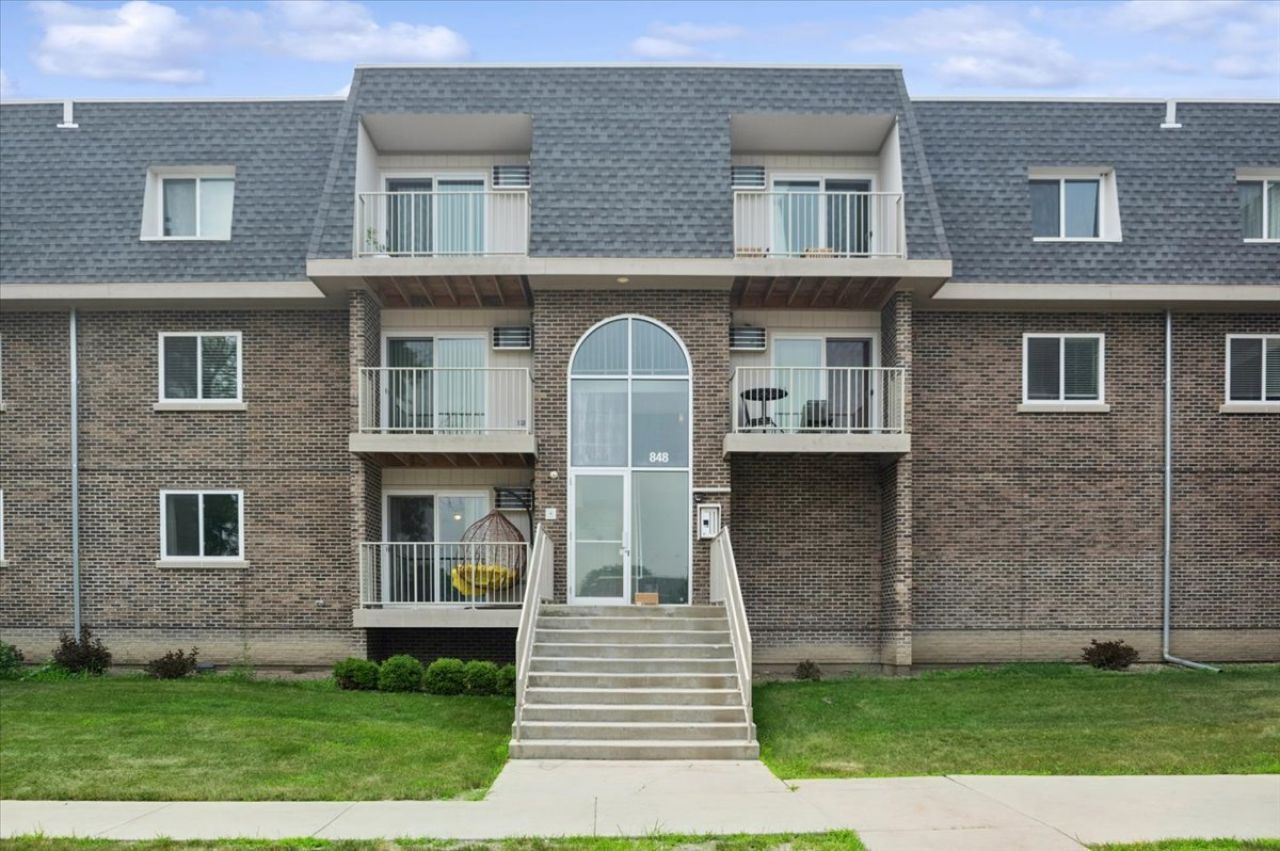
Perfect 2nd floor 1 bedroom condo located in River Trails in a newly-built 2020 complex! Everything is new since the new construction, including wood laminate floors, updated kitchen with granite counters and quality cabinetry, bathroom featuring quartz counter vanity, electrical panel, wiring, plumbing, and new windows/sliding door. As soon as you walk into the open floorplan space you're greeted by the spacious living room looking out to the sunrise-facing balcony. Dining area is just off the kitchen with plenty of cabinets. The bedroom offers two generous closets and plenty of room. Other amenities include a roomy storage locker, dedicated parking space right in front, and swimming pool/clubhouse. The HOA includes heat, water, gas, and more. Unit also has a sprinkler system. In proximity to so many area amenities, forest preserve, and highway. ACT FAST!
Property Features
Property Type: Residential - Condominium
Basement: None
Cooling: Wall Unit(s)
Heating: Natural Gas, Baseboard, Indv Controls
Lot Size: COMMON
Roof Type: Asphalt
Stories: 3.0
Year Built: 2020
Amenities
Storage
Open Floorplan
Dining Combo
Granite Counters
Quartz Counters
Feature Descriptions
Additional rooms: Balcony/Porch/Lanai
Appliances: Range, Microwave, Dishwasher, Stainless Steel Appliance(s)
Association Amenities: Coin Laundry, Storage, Party Room, Pool
Association Includes: Heat, Water, Parking, Insurance, Clubhouse, Pool, Exterior Maintenance, Lawn Care, Scavenger, Snow Removal
Dining Room: Combined w/ LivRm
Exterior: Brick
HOA Fee: 342/ Monthly
Lot Dimensions: COMMON
Parcel#: 03242020541325
Parking: Assigned, Yes
Pet Allowed: Cats OK
Sewer: Public Sewer
Total Rooms: 4
Township: Wheeling
Water: Lake Michigan
Room Sizes
Balcony/Porch/Lanai: 5X9
Dining Room: 7X7
Kitchen: 7X9
Living Room: 12X17
Primary Bedroom: 14X13
Local Schools
High School: Wheeling High School
Middle School: Wheeling High School
Elementary School: Robert Frost Elementary School
School District: District 214
Listed By / Shown By
Listed By
Agency Name: Compass
Agency Phone: 847-906-1872
Shown By
Agency Title: Gambino Realtors
Agency Phone: 815-282-2222

Estimate Your Payment
Estimated Payment
$ 821.78 per month $772.19 Principal & Interest $0.00 Property Tax (data not provided by mls) $49.58 Homeowner's Insurance
848 Mcintosh Court, Unit 204 | MLS# 12708304
This condo located at 848 Mcintosh Court, Unit 204, Prospect Heights, IL 60070 is currently listed for sale with an asking price of $169,999. This property was built in 2020 and has 1 bedrooms and 1 full baths with 800 sq. ft. Mcintosh Court, Unit 204 is located within the District 214 school district. Search Prospect Heights real estate on www.gogambino.com today.