
BEDS4
BATHS2 full 1 partial
SQUARE FEET2,303
MLS#12796353
STATUSNew
PROPERTY TYPEResidential - Single Family
SUBDIVISIONFour Colonies
SCHOOLDistrict 155
Property Description
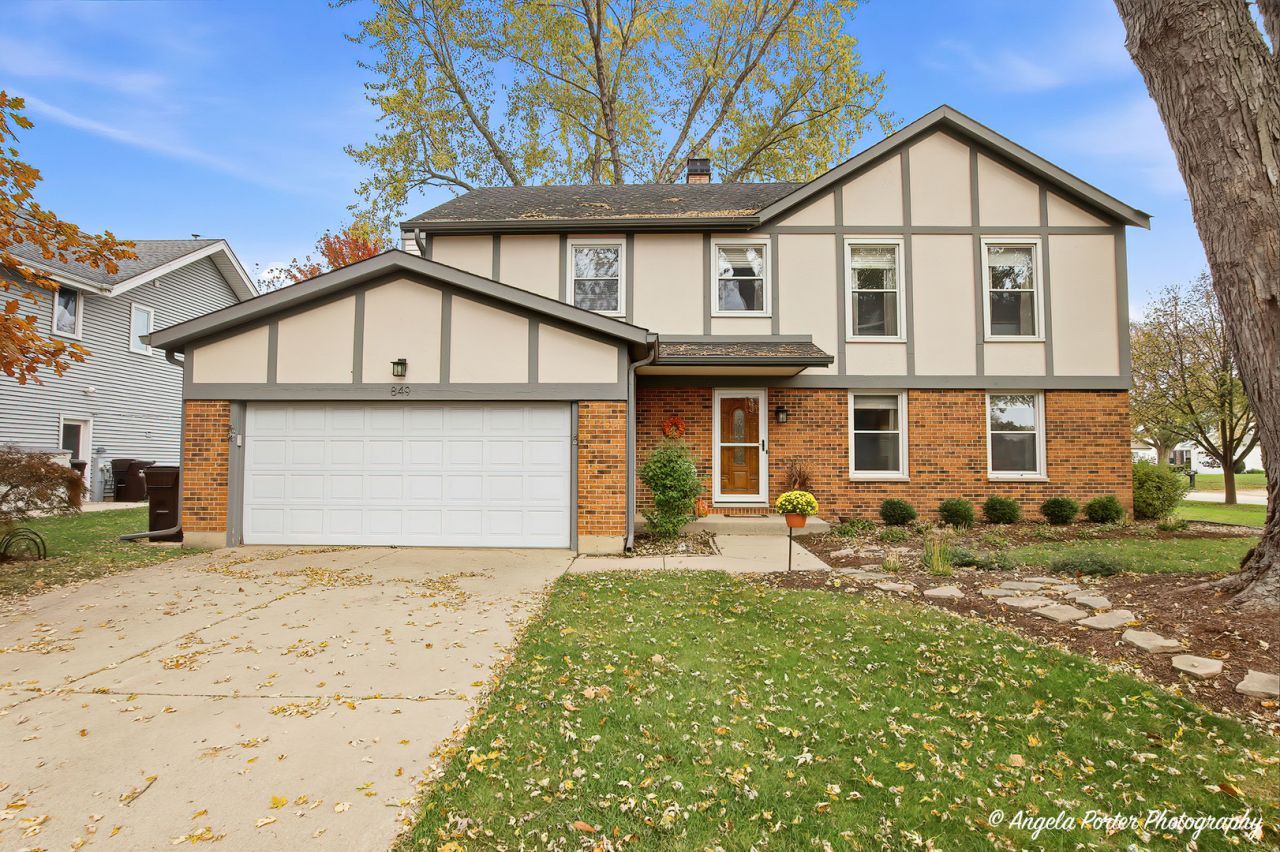
YOU WILL FEEL AT HOME THE MOMENT YOU WALK IN! TASTEFUL UPGRADES, TIMELESS COMFORT, and a BACKYARD RETREAT! Welcome to 849 Blue Mound Drive, a meticulously maintained 4-bedroom, 3-bath home offering stylish updates and inviting spaces throughout. The remodeled kitchen (2026) boasts custom cabinetry, quartz countertops, and a beautiful backsplash. The primary suite features a walk-in closet and updated private bath with an oversized walk-in shower, while three additional bedrooms provide ample closet space. Enjoy cozy evenings by the family room fireplace, the convenience of main-floor laundry, and custom blinds on the main level. Outside, the two tiered composite deck leads to a screened-in cabin, creating the perfect backyard setting to relax or entertain. Situated on a large corner lot in a desirable location, this home combines upgrades you will appreciate with everyday comfort. A wonderful opportunity to make this MOVE IN READY inviting home your own!
Property Features
Property Type: Residential - Single Family
Basement: None
Cooling: Central Air
Fireplaces: 1
Garage: 2
Heating: Gas
Home Style: Colonial
Lot Size: 0.28 Acres
Roof Type: Asphalt
Taxes: $7,915
Year Built: 1978
Amenities
Walk-In Closet(s)
Quartz Counters
Feature Descriptions
Additional rooms: Walk In Closet
Additional Structures: Other
Appliances: Range, Microwave, Dishwasher, Refrigerator, Washer, Dryer, Disposal
Association Includes: None
Dining Room: Combined w/ LivRm
Exterior: Cedar
Fireplace: Gas Log, Gas Starter
Fireplace Location(s): Family Room
Laundry: Main Level
Lot: Corner Lot, Mature Trees
Lot Dimensions: 12100
Parcel#: 1812431005
Parking: Asphalt, Garage Door Opener, Yes, Garage Owned, Attached, Garage
Sewer: Public Sewer
Total Rooms: 8
Township: Grafton
Water: Public
Room Sizes
Walk In Closet: 8X6
Bedroom 2: 11X12
Bedroom 3: 12X15
Bedroom 4: 11X16
Dining Room: 11X12
Family Room: 12X20
Kitchen: 12X18
Laundry: 5X9
Living Room: 16X14
Primary Bedroom: 12X20
Local Schools
High School: Crystal Lake South High School
Middle School: Lundahl Middle School
Elementary School: Woods Creek Elementary School
School District: District 155
Listed By / Shown By
Listed By
Agency Name: Century 21 Integra
Agency Phone: 815-344-1033
Shown By
Agency Title: Gambino Realtors
Agency Phone: 815-282-2222

Estimate Your Payment
Estimated Payment
$ 2,738.19 per month $1,953.19 Principal & Interest $659.58 Property Tax $125.42 Homeowner's Insurance
849 Blue Mound Drive | MLS# 12796353
This single family home located at 849 Blue Mound Drive , Crystal Lake, IL 60014 is currently listed for sale with an asking price of $430,000. This property was built in 1978 and has 4 bedrooms and 2 full and 1 partial baths with 2303 sq. ft. Blue Mound Drive is located in the Four Colonies subdivision within the District 155 school district. Search Four Colonies real estate on www.gogambino.com today.