
BEDS4
BATHS2 full 1 partial
SQUARE FEET1,633
MLS#12739212
STATUSNew
PROPERTY TYPEResidential - Single Family
SUBDIVISIONWoodcrest
SCHOOLDistrict 100
Property Description
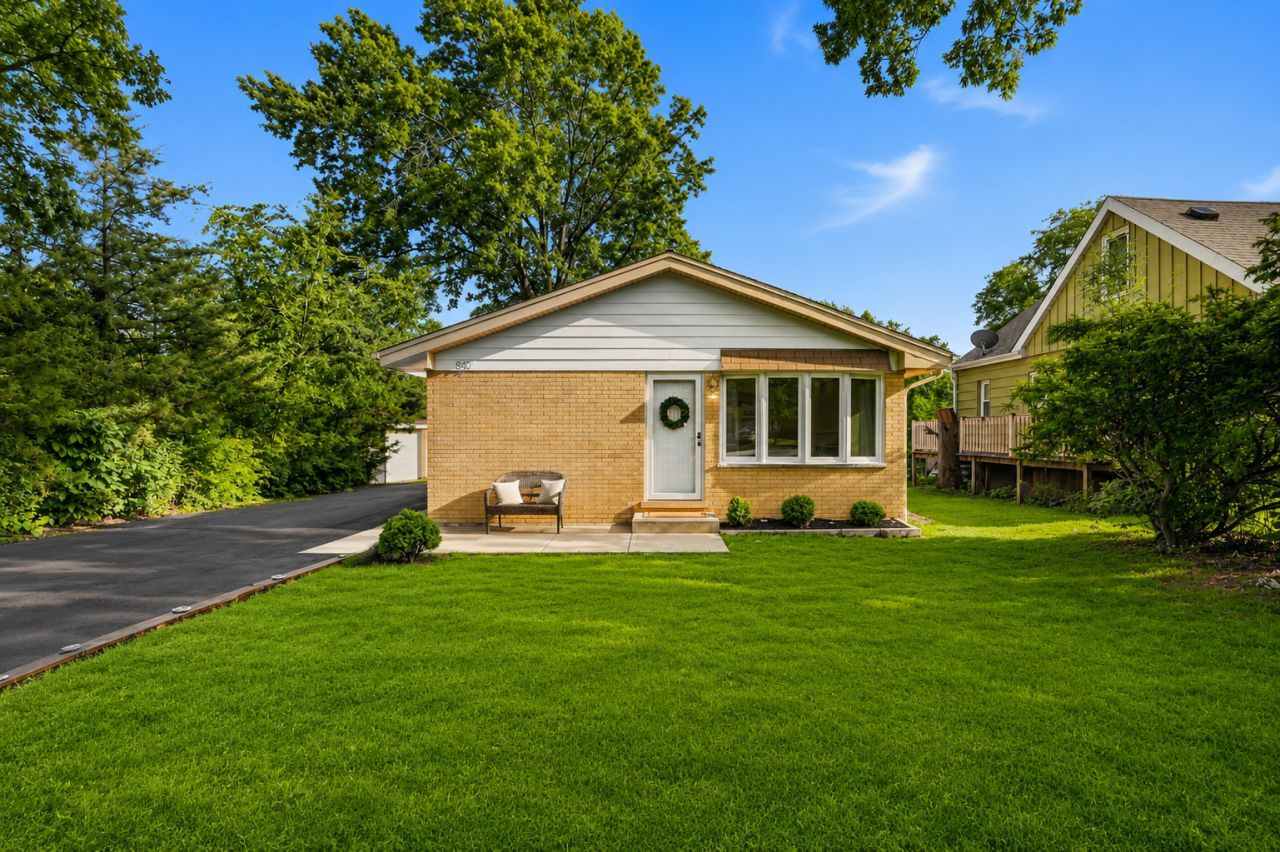
The previous buyer's loss is your opportunity to make this amazing home yours. Beautifully updated 4-bedroom split-level home nestled in the heart of Addison. This home features hardwood flooring on the main and second levels, along with recessed lighting throughout, creating a warm and modern feel. The bright and spacious living room, complete with surround sound, seamlessly opens to the kitchen, which showcases modern white cabinetry, quartz countertops, an island with a breakfast bar and dramatic quartz waterfall edge, pendant lighting, and a convenient pantry cabinet. A main-level powder room adds everyday convenience. Upstairs, you'll find three comfortable bedrooms and an updated full bathroom. The finished lower level features a private primary suite with a walk-in closet, an adjacent full bathroom with a whirlpool tub, a laundry area, and a mudroom with exterior access. Step outside to relax or entertain on the patio with a pergola overlooking a private outdoor space. Ideally located near shopping, dining, the Wood Dale Grove Forest Preserve, and with easy interstate access, this move-in-ready home is a must-see. Schedule your private showing today!
Property Features
Property Type: Residential - Single Family
Basement: Yes
Basement: Finished, Crawl Space, Sub-Basement, Exterior Entry, Partial
Cooling: Central Air
Heating: Natural Gas
Home Style: Split Level
Lot Size: 0.17 Acres
Roof Type: Asphalt
Taxes: $8,049
Year Built: 1963
Amenities
Vaulted Ceiling(s)
Walk-In Closet(s)
Quartz Counters
Feature Descriptions
Additional rooms: Utility Room-Lower Level, Mud Room, Walk In Closet
Appliances: Range, Microwave, Dishwasher, Refrigerator, Washer, Dryer, Disposal, Humidifier
Association Includes: None
Bath Features: Whirlpool, European Shower
Exterior: Brick
Laundry: Sink
Lot: Forest Preserve Adjacent, Nature Preserve Adjacent, Mature Trees
Lot Dimensions: 54X134
Other Equipment: CO Detectors, Ceiling Fan(s), Sump Pump
Parcel#: 0322106004
Parking: Asphalt, Driveway, Yes, Owned
Sewer: Public Sewer
Total Rooms: 6
Township: Addison
Water: Lake Michigan
Room Sizes
Mud Room: 11X10
Walk In Closet: 8X5
Bedroom 2: 13X11
Bedroom 3: 13X10
Bedroom 4: 13X9
Kitchen: 18X13
Laundry: 11X6
Living Room: 18X11
Primary Bedroom: 14X12
Local Schools
High School: Fenton High School
Middle School: Blackhawk Middle School
Elementary School: W A Johnson Elementary School
School District: District 100
Listed By / Shown By
Listed By
Agency Name: Legacy Properties, A Sarah Leonard Company, LLC
Agency Phone: 224-999-9100
Shown By
Agency Title: Gambino Realtors
Agency Phone: 815-282-2222

Estimate Your Payment
Estimated Payment
$ 2,797.70 per month $1,998.62 Principal & Interest $670.75 Property Tax $128.33 Homeowner's Insurance
849 E Red Oak Street | MLS# 12739212
This single family home located at 849 E Red Oak Street , Addison, IL 60101 is currently listed for sale with an asking price of $440,000. This property was built in 1963 and has 4 bedrooms and 2 full and 1 partial baths with 1633 sq. ft. E Red Oak Street is located in the Woodcrest subdivision within the District 100 school district. Search Woodcrest real estate on www.gogambino.com today.