
BEDS3
BATHS2 full 1 partial
SQUARE FEET1,925
MLS#12751041
STATUSNew
PROPERTY TYPEResidential - Townhouse
SUBDIVISIONThe Townes at Farmingdale
SCHOOLDistrict 99
Property Description
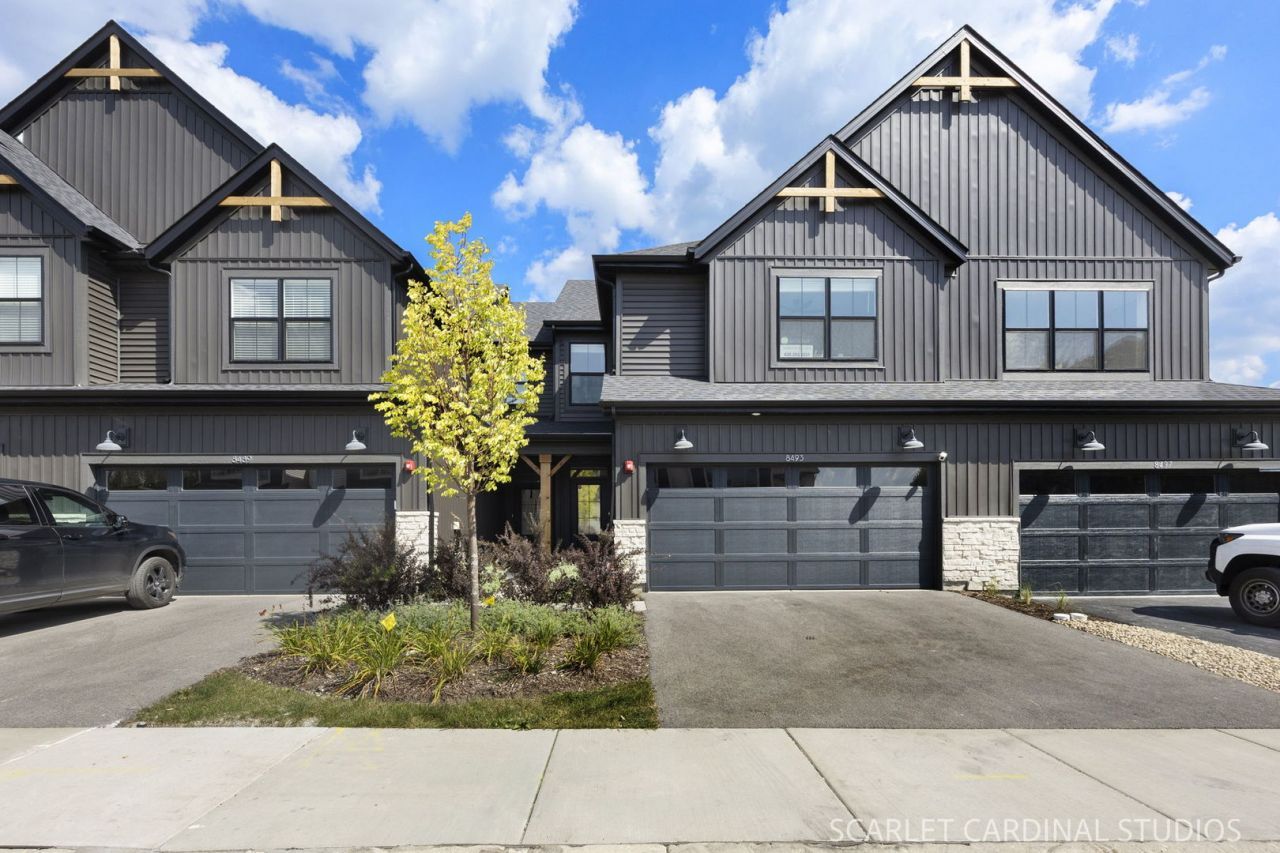
Roll out the red carpet as this nearly NEW home is a total STAR! Welcome to stylish living at the popular Townes at Farmingdale. After you are greeted by a sexy charcoal exterior, you'll step inside to discover a light & bright interior boasting open-concept design; spacious primary suite w/ private bath; 2 add'l bedrooms w/ walk-in closets; convenient 2nd story laundry; modern efficiencies w/ keyless entry, rough-in for EV charging, & tankless water heater; and a show-stopping kitchen boasting stainless appliances, quartz counters, subway backsplash, and a sprawling island poised to serve everything from morning avo toast to late night laugh laughs with your favorite people. All of this coupled with a stellar location just moments to I-355, a quick Costco run, a scenic walk at Waterfall Glen, or live music & the latest hot spot in downtown Downers Grove. An absolute shining star! *see virtual tour*
Property Features
Property Type: Residential - Townhouse
Basement: None
Cooling: Central Air
Garage: 2
Heating: Natural Gas, Forced Air
Lot Size: 0.04 Acres
Roof Type: Asphalt
Stories: 2.0
Taxes: $268
Year Built: 2024
Amenities
Walk-In Closet(s)
Feature Descriptions
Additional rooms: Breakfast Room, Foyer, Mud Room
Appliances: Range, Microwave, Dishwasher, Refrigerator
Association Includes: Insurance, Exterior Maintenance, Lawn Care, Snow Removal
Bath Features: Double Sink, No Tub
Dining Room: None
Exterior: Vinyl Siding, Stone
HOA Fee: 355/ Monthly
Laundry: Upper Level, Gas Dryer Hookup
Lot Dimensions: 24x80
Other Equipment: Fire Sprinklers, CO Detectors, Ceiling Fan(s)
Parcel#: 0931312076
Parking: Asphalt, Garage Door Opener, Yes, Garage Owned, Attached, Garage
Pet Allowed: Cats OK, Dogs OK
Sewer: Public Sewer
Total Rooms: 6
Township: Downers Grove
Water: Lake Michigan
Room Sizes
Breakfast Room: 11X9
Foyer: 10X4
Mud Room: 7X6
Bedroom 2: 12X11
Bedroom 3: 13X13
Family Room: 14X13
Kitchen: 23X10
Laundry: 6X6
Primary Bedroom: 17X13
Local Schools
High School: South High School
Middle School: Lakeview Junior High School
Elementary School: Prairieview Elementary School
School District: District 99
Listed By / Shown By
Listed By
Agency Name: Southwestern Real Estate, Inc.
Agency Phone: 630-202-3531
Shown By
Agency Title: Gambino Realtors
Agency Phone: 815-282-2222

Estimate Your Payment
Estimated Payment
$ 2,579.51 per month $2,402.88 Principal & Interest $22.33 Property Tax $154.29 Homeowner's Insurance
8493 Liberty Lane | MLS# 12751041
This townhouse located at 8493 Liberty Lane , Woodridge, IL 60517 is currently listed for sale with an asking price of $529,000. This property was built in 2024 and has 3 bedrooms and 2 full and 1 partial baths with 1925 sq. ft. Liberty Lane is located in the The Townes at Farmingdale subdivision within the District 99 school district. Search The Townes At Farmingdale real estate on www.gogambino.com today.