
BEDS3
BATHS2 full
MLS#10212074
STATUSActive
PROPERTY TYPEResidential - Single Family
SUBDIVISIONHIGHLAND PARK
Property Description
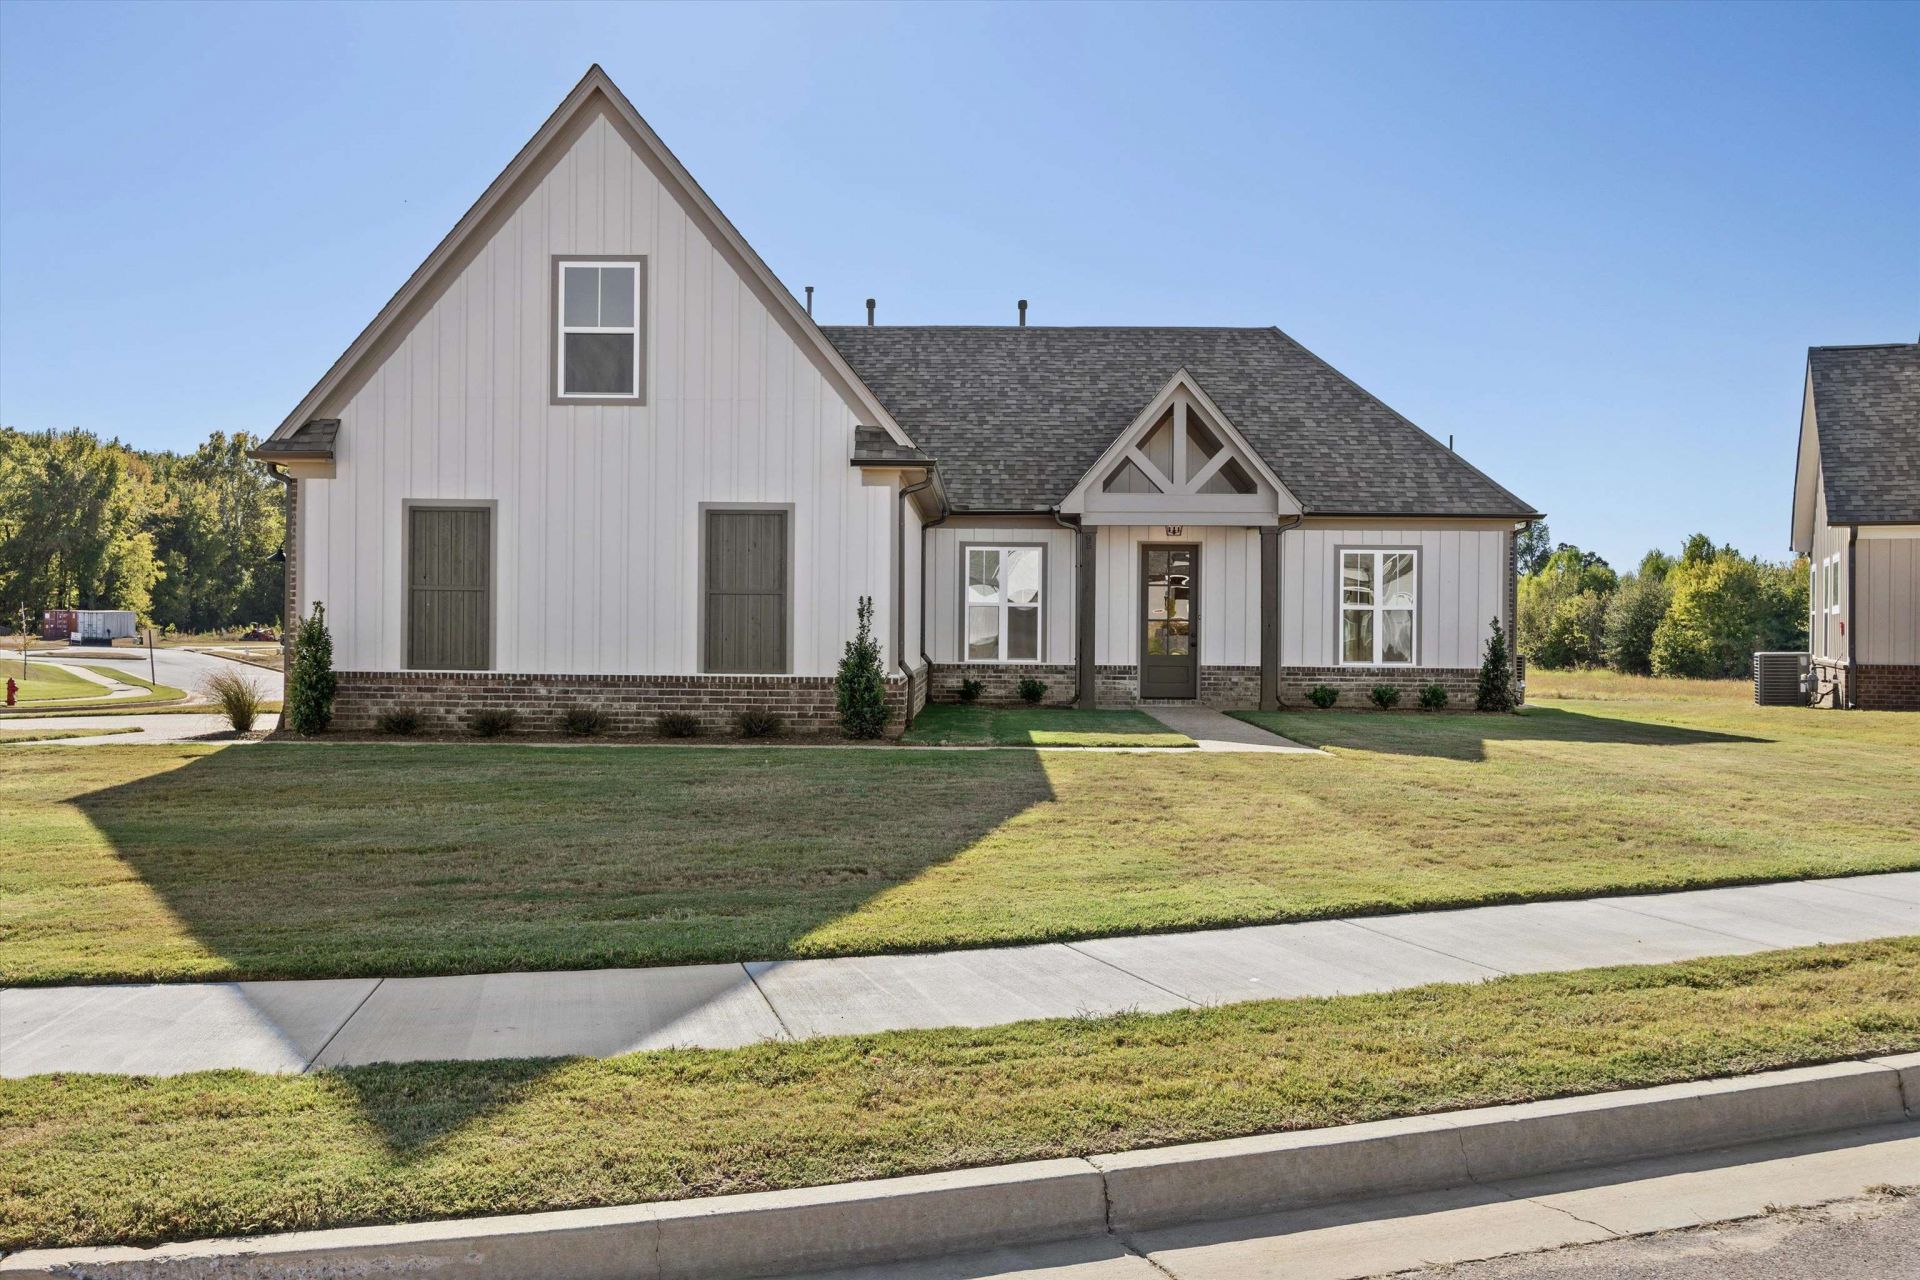
Wow! Are you looking for a fantastic home that backs up to common open space with no neighbors behind you with all bedrooms downstairs and a playroom up in a nice, quiet one in one out subdivision€ Side load garage€ Would you like access to the public park with a lake and walking trails right next door€€ Then guess what€ You have found it! Please come check out this beautiful subdivision exclusively built by Bluff City Builders. Stainless Steel appliances and granite tops. Exterior of the home has a 30 year Hardie warranty. We also offer a 4 year First American home warranty that kicks in AFTER the one year builders warranty! OWNER AGENT
Upcoming Open Houses
Open House Friday November 13th, 1:00pm - 3:00pm
Open House Saturday November 14th, 1:00pm - 3:00pm
Property Features
Property Type: Residential - Single Family
Cooling: Central
Fireplaces: 1
Garage: 2 car attached
Heating: Central
Home Style: Traditional
Roof Type: Composition Shingles
Year Built: 2026
Feature Descriptions
Additional Rooms: Attic, Laundry Room, Play Room
Bed and Bath: All Bedrooms Down, Double Vanity Bath, Full Bath Down, Luxury Primary Bath, Primary Down, Separate Tub & Shower
Days on Site: 313
Exterior: Covered Patio
Exterior/ Windows: Brick Veneer, Wood/Composition
Fireplace: In Living Room, Ventless Gas Fireplace
Flood Insurance Required: No
Floors/ Ceilings: Part Carpet, Smooth Ceiling, Tile, Wood Laminate Floors
Interior: Attic Access
Interior Equipment: Cable Available, Dishwasher, Disposal, Gas Cooking, Microwave, Range/Oven
Living/ Dining Room: Eat-In Kitchen, Island In Kitchen, Pantry, Separate Breakfast Room, Separate Living Room, Updated/Renovated Kitchen, Washer/Dryer Connections
Lot: Cove, Professionally Landscaped, Water View
Master Bath: Double Sinks, Separate Shower, Smooth Ceiling, Tile Floor
Master Bedroom: Carpet, Full Bath, Level 1,Smooth Ceiling, Walk-In Closet
Parking/ Storage: Side-Load Garage
Total Rooms: 8
Water/ Sewer: Gas Water Heater, Public Sewer, Public Water
Room Sizes
Primary Bedroom: 14x12
Bedroom 2: 11x11
Bedroom 3: 11x10
Kitchen: 14x9
Breakfast Room: 12x10
Bonus Room: 14x13
Living room: 15x16
Listed By / Shown By
Listed By
Agency Name: Crye-Leike, Inc., REALTORS
Shown By
Agency Title: Gambino Realtors
Agency Phone: 815-282-2222

Estimate Your Payment
Estimated Payment
$ 2,054.44 per month $1,930.48 Principal & Interest $0.00 Property Tax (data not provided by mls) $123.96 Homeowner's Insurance
85 Highland Park Cv | MLS# 10212074
This single family home located at 85 Highland Park Cv, Oakland, TN 38060 is currently listed for sale with an asking price of $425,000. This property was built in 2026 and has 3 bedrooms and 2 full baths. Highland Park Cv is located in the HIGHLAND PARK subdivision. Search HIGHLAND PARK real estate on www.gogambino.com today.