
BEDS3
BATHS2 full
SQUARE FEET1,038
MLS#12719862
STATUSNew
PROPERTY TYPEResidential - Single Family
SCHOOLDistrict 46
Property Description
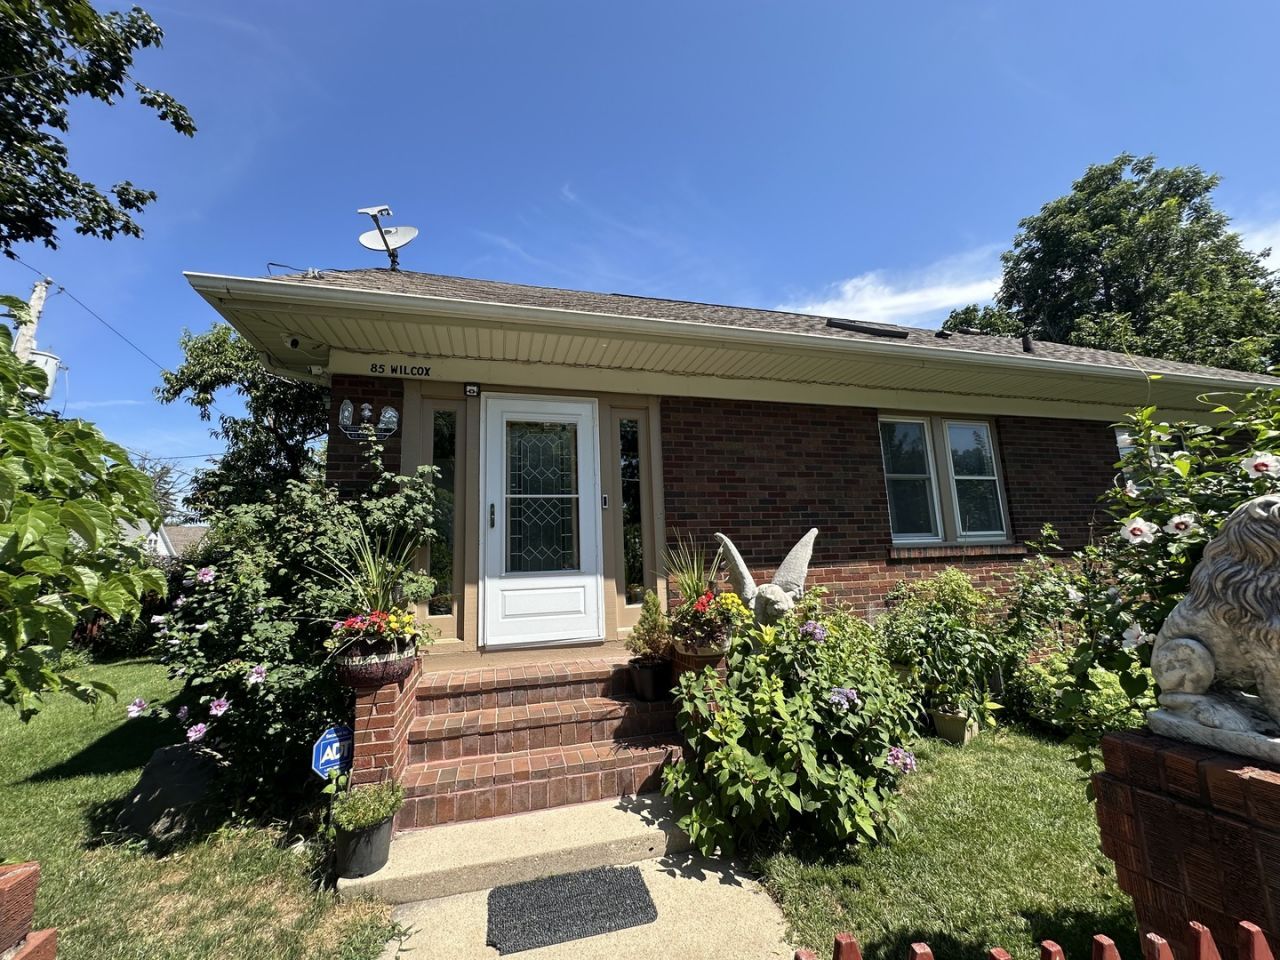
Welcome to this beautifully maintained Brick Bungalow, perfectly situated on a desirable corner lot close to major streets, schools, and shopping. The main level boasts a bright kitchen with a cozy breakfast nook, ideal for morning coffee. Downstairs, the full finished basement offers incredible flexibility with a dedicated family room featuring a wet bar for entertaining, an extra bedroom, and a versatile den/office space perfect for guests, hobbies, or working from home. Step outside into your private, spacious fenced oasis, beautifully landscaped with mature trees, bushes, and vibrant perennials. The outdoor patio comes complete with a cabana, creating the perfect setting for summer gatherings. Additional highlights include low property taxes, a walk-up attic with excellent potential for future living space, a new air conditioning system installed in 2022, and brand-new vinyl windows and patio updated in 2025. This home blends classic charm with practical modern updates!
Property Features
Property Type: Residential - Single Family
Basement: Yes
Basement: Finished, Egress Window, Block,8 ft + pour, Rec/Family Area, Storage Space, Full
Cooling: Small Duct High Velocity
Fireplaces: 1
Garage: 1
Heating: Natural Gas, Steam, Radiator(s)
Home Style: Bungalow
Lot Size: 0.14 Acres
Roof Type: Asphalt
Taxes: $4,651
Year Built: 1900
Amenities
Wet Bar
1st Floor Bedroom
1st Floor Full Bath
Separate Dining Room
Feature Descriptions
Additional rooms: Den, Storage
Additional Structures: Shed(s), Cabana, Storage
Appliances: Range, Refrigerator, Washer, Stainless Steel Appliance(s), Range Hood
Association Includes: None
Dining Room: Separate
Exterior: Brick
Fireplace: Wood Burning, Masonry
Fireplace Location(s): Living Room
Laundry: Gas Dryer Hookup, In Unit
Lot: Corner Lot
Lot Dimensions: 46x132
Other Equipment: CO Detectors, Ceiling Fan(s), Water Heater-Gas
Parcel#: 0614330013
Parking: Brick Driveway, Concrete, No Garage, Yes, Garage Owned, Detached, Driveway, Owned, Garage
Sewer: Public Sewer
Total Rooms: 8
Township: Elgin
Water: Public
Room Sizes
Den: 12X09
Storage: 11X09
Bar/Entertainment: 06X05
Bedroom 2: 11X09
Bedroom 3: 12X12
Dining Room: 12X12
Family Room: 22X12
Kitchen: 12X10
Laundry: 10X07
Living Room: 17X11
Primary Bedroom: 11X09
Local Schools
High School: Larkin High School
Middle School: Kimball Middle School
Elementary School: Highland Elementary School
School District: District 46
Listed By / Shown By
Listed By
Agency Name: Brenda E Puga
Agency Phone: 224-356-6750
Shown By
Agency Title: Gambino Realtors
Agency Phone: 815-282-2222

Estimate Your Payment
Estimated Payment
$ 1,765.27 per month $1,294.56 Principal & Interest $387.58 Property Tax $83.13 Homeowner's Insurance
85 Wilcox Avenue | MLS# 12719862
This single family home located at 85 Wilcox Avenue , Elgin, IL 60123 is currently listed for sale with an asking price of $285,000. This property was built in 1900 and has 3 bedrooms and 2 full baths with 1038 sq. ft. Wilcox Avenue is located within the District 46 school district. Search Elgin real estate on www.gogambino.com today.