
BEDS2
BATHS1 full
SQUARE FEET900
MLS#12753789
STATUSActive
PROPERTY TYPEResidential - Condominium
SUBDIVISIONOld Willow Falls
SCHOOLDistrict 214
Property Description
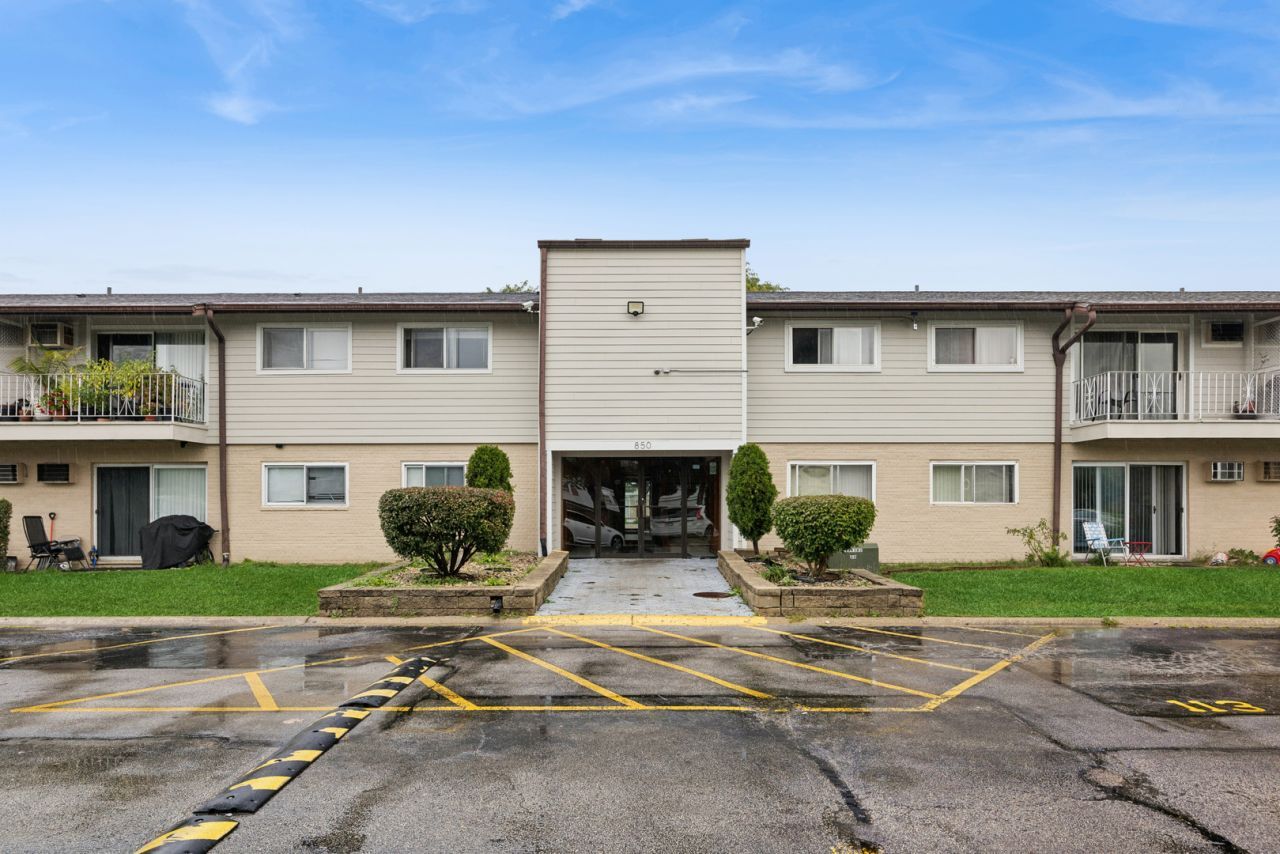
Move-in ready 2-bed/1-bath located in the sought-after Old Willow Falls Community -rarely available with a long-time owner. This 2nd Floor unit offers a functional layout with generous room sizes and plenty of closet space. Enjoy courtyard views from the living room and a private balcony-perfect for your morning coffee. The bathroom features a touch-activated dimmable vanity mirror and modern fixtures. Additional storage room and laundry in building. Secure complex with surveillance; newer roof & siding completed and fully paid in (2025) . Lowest assessment nearby. Excellent location near shopping, dining, schools, and major highways. It offers easy access to major highways and public transportation, plus nearby schools and parks-ideal for everyday convenience and comfortable living. Rentals Allowed!
Property Features
Property Type: Residential - Condominium
Basement: None
Cooling: Window Unit(s)
Heating: Electric, Baseboard
Lot Size: common
Stories: 2.0
Taxes: $3,792
Year Built: 1970
Amenities
Storage
Lobby
Feature Descriptions
Additional rooms: Balcony/Porch/Lanai
Appliances: Range, Microwave, Dishwasher, Refrigerator
Association Amenities: Bike Room/Bike Trails, Coin Laundry, Park, Pool, Security Door Lock(s), Picnic Area
Association Includes: Water, Insurance, Pool, Exterior Maintenance, Lawn Care, Scavenger, Snow Removal
Dining Room: Kitchen/Dining Combo
Exterior: Vinyl Siding, Brick
HOA Fee: 299/ Monthly
Laundry: Upper Level, Common Area, Multiple Locations
Lot: Common Grounds
Lot Dimensions: common
Parcel#: 03242020251099
Parking: Assigned, Unassigned, Off Street, Guest, Yes, Owned
Pet Allowed: Cats OK, Dogs OK
Sewer: Public Sewer
Total Rooms: 5
Township: Wheeling
Water: Public
Room Sizes
Balcony/Porch/Lanai: 12X4
Bedroom 2: 10X13
Dining Room: 9X9
Kitchen: 8X8
Living Room: 13X17
Primary Bedroom: 10X14
Local Schools
High School: Wheeling High School
Middle School: Oliver W Holmes Middle School
Elementary School: Robert Frost Elementary School
School District: District 214
Listed By / Shown By
Listed By
Agency Name: Baird & Warner
Agency Phone: 847-392-1855
Shown By
Agency Title: Gambino Realtors
Agency Phone: 815-282-2222

Estimate Your Payment
Estimated Payment
$ 1,137.78 per month $772.19 Principal & Interest $316.00 Property Tax $49.58 Homeowner's Insurance
850 E Old Willow Road, Unit 211 | MLS# 12753789
This condo located at 850 E Old Willow Road, Unit 211, Prospect Heights, IL 60070 is currently listed for sale with an asking price of $170,000. This property was built in 1970 and has 2 bedrooms and 1 full baths with 900 sq. ft. E Old Willow Road, Unit 211 is located in the Old Willow Falls subdivision within the District 214 school district. Search Old Willow Falls real estate on www.gogambino.com today.