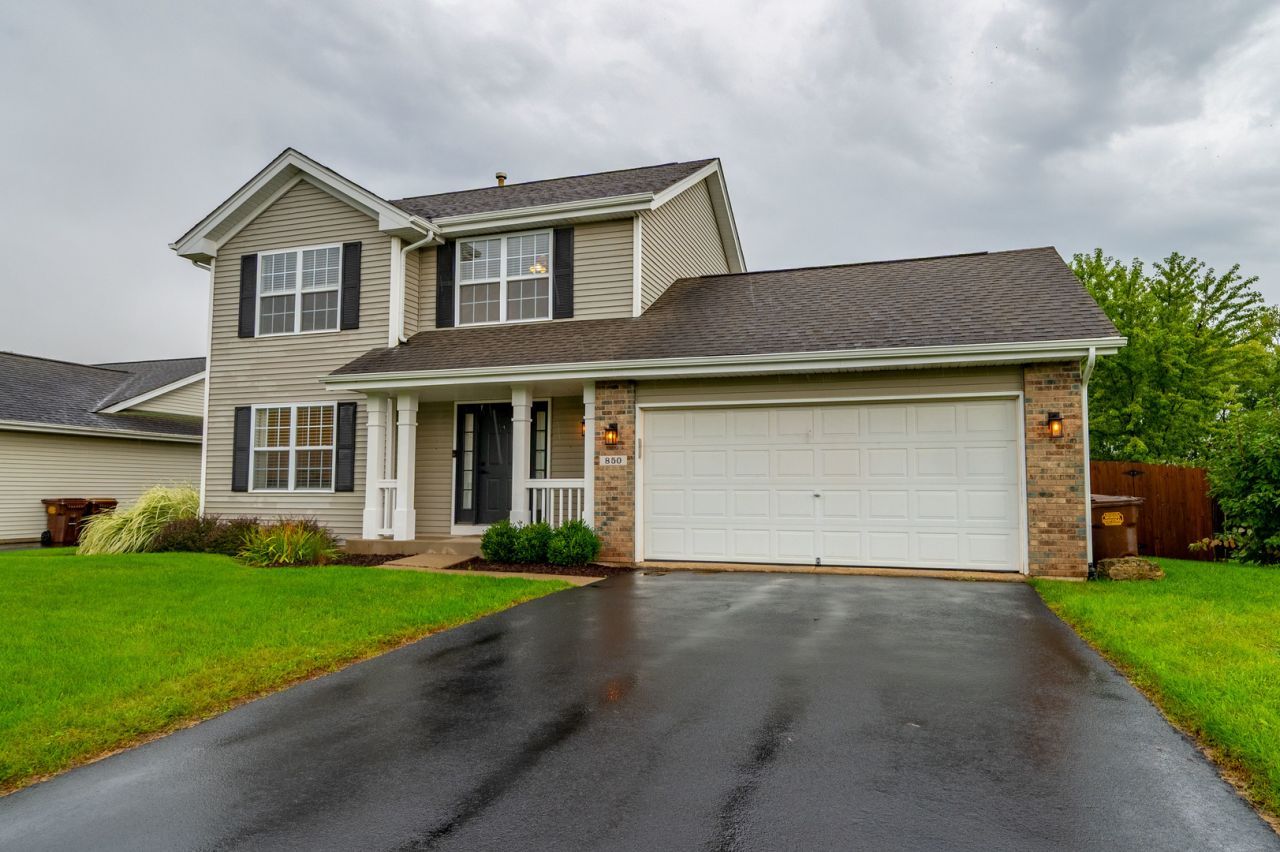

BEDS3
BATHS1 full 1 partial
SQUARE FEET1,404
MLS#12763659
STATUSNew
PROPERTY TYPEResidential - Single Family
SCHOOLDistrict 226
Property Description
Welcome home to this move in ready 3 bedroom, 2 bath home located in the desirable Byron School District! Freshly painted and thoughtfully updated, this home offers a comfortable, inviting space with several recent improvements already completed for you. Enjoy peace of mind with a new water heater, new A/C unit, and new gutters. Outside, the newly fenced-in yard provides privacy and space to enjoy the outdoors, while the freshly painted deck and pergola create the perfect setting for relaxing or entertaining. With its desirable location and long list of updates, this home is ready for its next owners to move right in and make it their own!
Property Features
Property Type: Residential - Single Family
Basement: Yes
Basement: Unfinished, Full
Cooling: Central Air
Garage: 2
Heating: Forced Air
Home Style: Traditional
Lot Size: 0.38 Acres
Roof Type: Asphalt
Taxes: $5,571
Year Built: 2002
Feature Descriptions
Additional rooms: No additional rooms
Appliances: Range, Microwave, Dishwasher, Refrigerator, Washer, Dryer, Disposal
Association Includes: None
Exterior: Vinyl Siding
Lot Dimensions: 70x70x237x236
Other Equipment: Sump Pump
Parcel#: 04254050090000
Parking: Yes, Garage Owned, Attached, Garage
Sewer: Public Sewer
Total Rooms: 5
Township: Byron
Water: Public
Room Sizes
Bedroom 2: 14X12
Bedroom 3: 11X9
Kitchen: 19X11
Laundry: 7X5
Living Room: 17X14
Primary Bedroom: 14X6
Local Schools
School District: District 226
Listed By / Shown By
Listed By
Agency Name: Re/Max of Rock Valley
Agency Phone: 815-732-9100
Shown By
Agency Title: Gambino Realtors
Agency Phone: 815-282-2222

Estimate Your Payment
Estimated Payment
$ 1,817.76 per month $1,271.85 Principal & Interest $464.25 Property Tax $81.67 Homeowner's Insurance
850 Fieldcrest Drive | MLS# 12763659
This single family home located at 850 Fieldcrest Drive , Byron, IL 61010 is currently listed for sale with an asking price of $280,000. This property was built in 2002 and has 3 bedrooms and 1 full and 1 partial baths with 1404 sq. ft. Fieldcrest Drive is located within the District 226 school district. Search Byron real estate on www.gogambino.com today.