
BEDS4
BATHS2 full 1 partial
SQUARE FEET2,550
MLS#12727070
STATUSContingent
PROPERTY TYPEResidential - Single Family
SCHOOLDistrict 124
Property Description
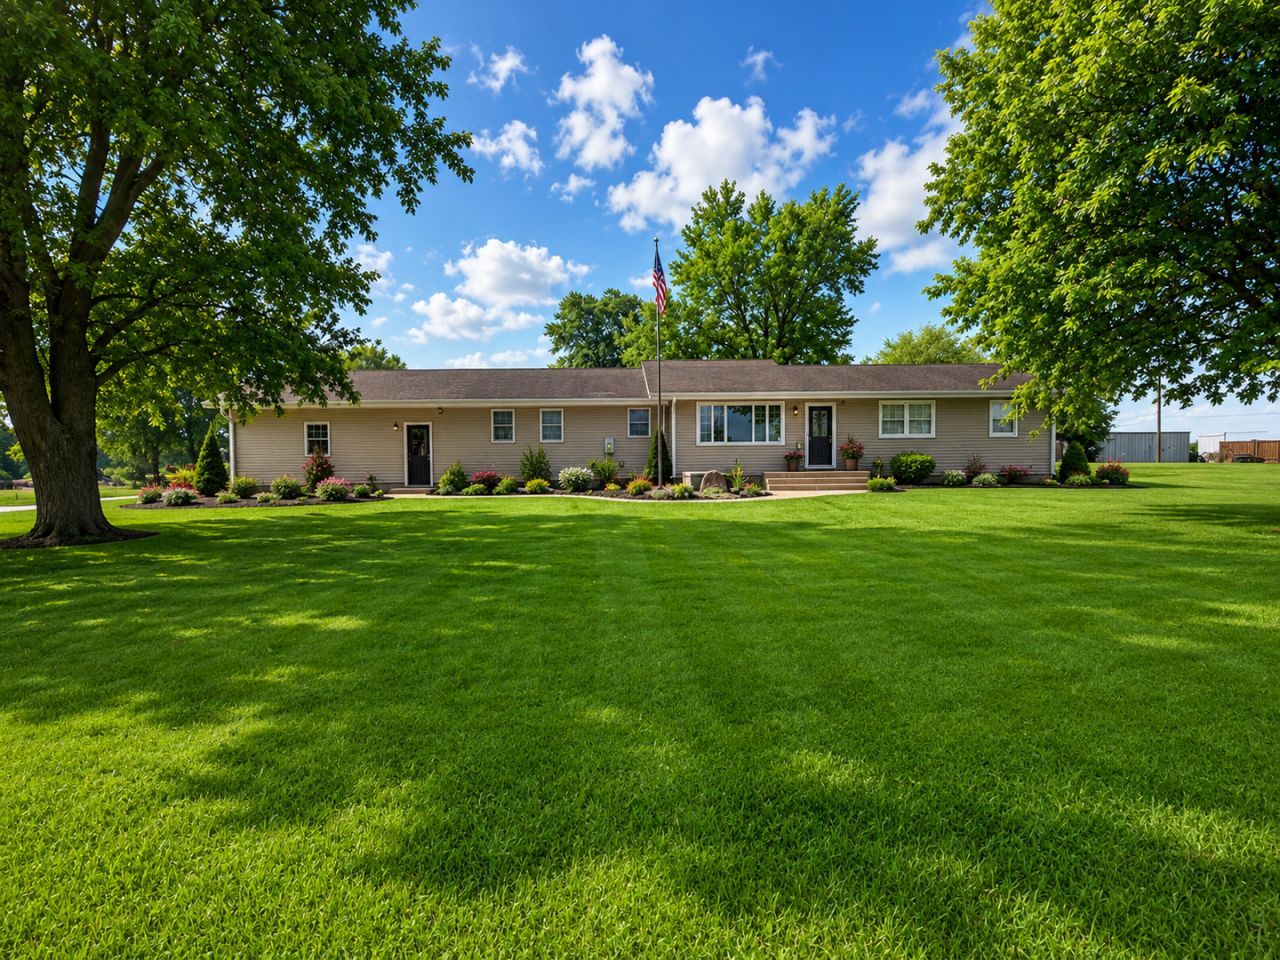
WOW-THIS ONE HAS IT ALL! Space, acreage, a huge shop, pool, AND a brand-new addition! This 4-bedroom, 2.5-bath ranch sits on 1.30 acres at the edge of town, giving you that country feel without giving up convenience. The impressive new addition brings even more to love with a 2-car attached garage, mudroom, utility room, enlarged kitchen, stamped concrete patio, and new sidewalks. Inside, you'll find plenty of room to spread out, including a spacious living room, den with wood accent wall, and generously sized bedrooms. The primary suite, created in 2021, features a huge walk-in closet and private bath with separate tub and shower. And then there's the SHOP! The 30x45 heated, insulated, metal-lined garage/shop offers electric, window A/C, and a large overhead door-perfect for vehicles, hobbies, or projects. Top it all off with a 30' above-ground pool, deck, patio, and plenty of outdoor space. Big house. Big shop. Big lot. This one checks the boxes!
Property Features
Property Type: Residential - Single Family
Basement: Crawl Space
Cooling: Central Air, Wall Unit(s)
Garage: 4
Heating: Electric, Baseboard, Heat Pump
Home Style: Ranch
Lot Size: 1.30 Acres
Roof Type: Asphalt
Taxes: $4,454
Year Built: 1962
Feature Descriptions
Additional rooms: Den
Additional Structures: Garage(s)
Appliances: Freezer, Water Softener Owned
Association Includes: None
Dining Room: Kitchen/Dining Combo
Exterior: Vinyl Siding
Lot: Irregular Lot
Lot Dimensions: 237.5 X 226.88
Parcel#: 27021010150000
Parking: Gravel, Heated Garage, Garage, Yes, Garage Owned, Detached
Sewer: Septic Tank
Total Rooms: 7
Township: Sheldon
Water: Public
Room Sizes
Den: 8X10
Bedroom 2: 11X12
Bedroom 3: 12X14
Bedroom 4: 12X12
Kitchen: 11X22
Laundry: 6X12
Living Room: 15X22
Primary Bedroom: 14X13
Local Schools
High School: Milford Comm Consolidated
Middle School: Milford Comm Consolidated
Elementary School: Milford Comm Consolidated
School District: District 124
Listed By / Shown By
Listed By
Agency Name: Smith's Real Estate Services,
Agency Phone: 815-432-2900
Shown By
Agency Title: Gambino Realtors
Agency Phone: 815-282-2222

Estimate Your Payment
Estimated Payment
$ 1,821.36 per month $1,362.69 Principal & Interest $371.17 Property Tax $87.50 Homeowner's Insurance
850 W Frontage Street | MLS# 12727070
This single family home located at 850 W Frontage Street , Sheldon, IL 60966 is currently listed for sale with an asking price of $300,000. This property was built in 1962 and has 4 bedrooms and 2 full and 1 partial baths with 2550 sq. ft. W Frontage Street is located within the District 124 school district. Search Sheldon real estate on www.gogambino.com today.