
BEDS4
BATHS3 full
SQUARE FEET1,495
MLS#12697980
STATUSNew
PROPERTY TYPEResidential - Single Family
SCHOOLDistrict 219
Property Description
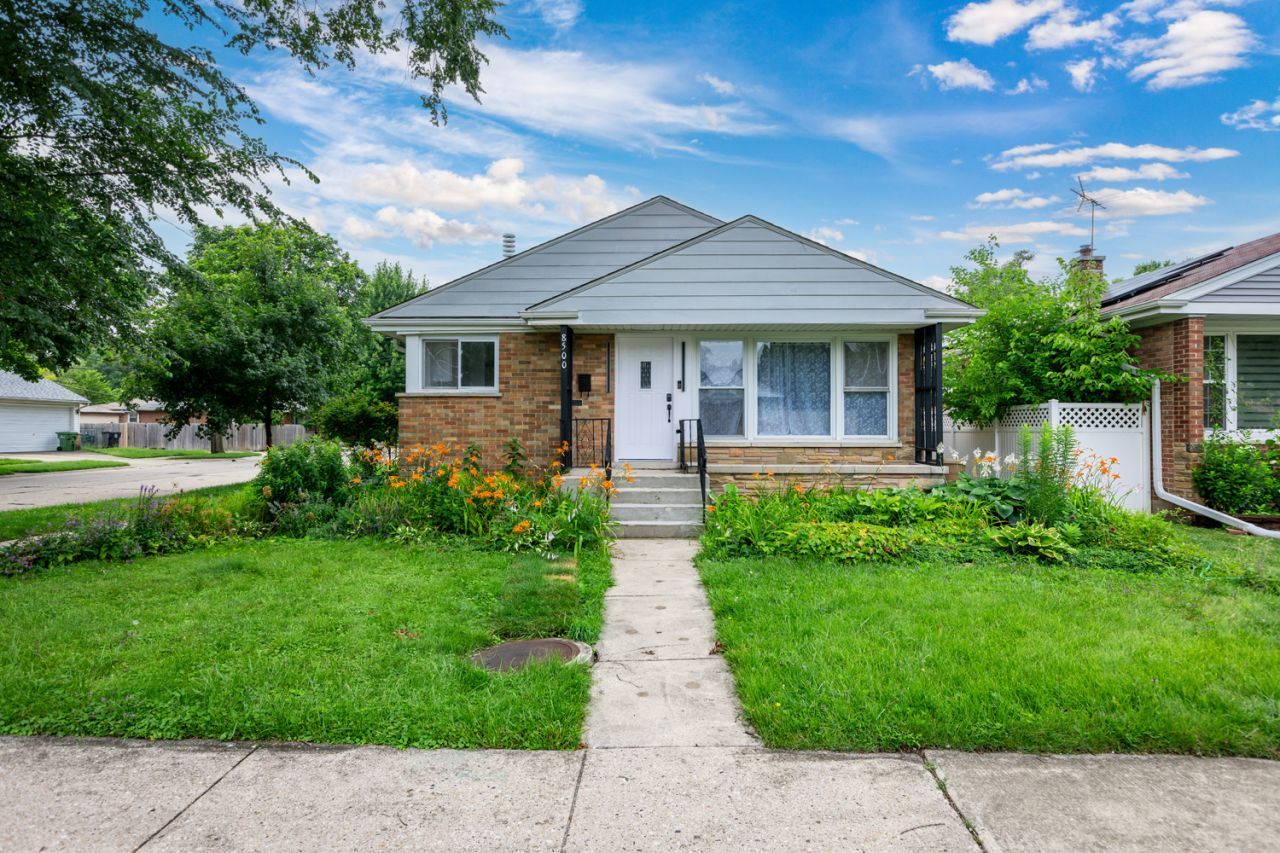
Completely remodeled from top to bottom, this exceptional solid brick ranch blends timeless craftsmanship with modern luxury. Featuring 4 bedrooms and 3 full bathrooms, including a spacious primary suite with a private ensuite bath, this move-in ready home is designed for comfortable everyday living. The stunning kitchen offers custom cabinetry, quartz countertops, stainless steel appliances, and designer finishes, complemented by refinished hardwood floors, updated lighting, and beautifully renovated bathrooms throughout. The finished basement provides additional living space, a full bath, laundry, bedroom and ample storage, while the attached 21/2-car garage and breezeway offer added convenience and flexibility. Situated on a beautifully landscaped corner lot next to Shawnee Park, this home also features a private patio perfect for entertaining. Conveniently located near parks, schools, shopping, restaurants, public transportation, and expressways, this is a rare turnkey opportunity in one of Skokie's most desirable neighborhoods.
Property Features
Property Type: Residential - Single Family
Basement: Finished, Full, Walk-Out Access
Basement: Yes
Cooling: Central Air
Garage: 2.5
Heating: Natural Gas, Forced Air
Home Style: Ranch, Step Ranch
Lot Size: 124 X 41.72 X 124 X 41.75
Roof Type: Asphalt
Taxes: $8,435
Year Built: 1953
Amenities
1st Floor Full Bath
Feature Descriptions
Additional rooms: Recreation Room, Heated Sun Room
Association Includes: None
Exterior: Brick
Lot: Corner Lot
Lot Dimensions: 124 X 41.72 X 124 X 41.75
Parcel#: 10231240320000
Parking: Garage Door Opener, Yes, Garage Owned, Attached, Garage
Sewer: Public Sewer
Total Rooms: 10
Township: Niles
Water: Lake Michigan, Public
Room Sizes
Heated Sun Room: 15X12
Recreation Room: 15X12
Bedroom 2: 13X10
Bedroom 3: 13X10
Bedroom 4: 14X12
Dining Room: 11X10
Family Room: 23X13
Kitchen: 10X10
Laundry: 10X10
Living Room: 20X12
Primary Bedroom: 13X10
Local Schools
High School: Niles North High School
Middle School: Oliver Mccracken Middle School
Elementary School: John Middleton Elementary School
School District: District 219
Listed By / Shown By
Listed By
Agency Name: Sky High Real Estate Inc.
Agency Phone: 847-568-1650
Shown By
Agency Title: Gambino Realtors
Agency Phone: 815-282-2222

Estimate Your Payment
Estimated Payment
$ 3,747.84 per month $2,861.20 Principal & Interest $702.92 Property Tax $183.72 Homeowner's Insurance
8500 Lawndale Avenue | MLS# 12697980
This single family home located at 8500 Lawndale Avenue , Skokie, IL 60076 is currently listed for sale with an asking price of $629,900. This property was built in 1953 and has 4 bedrooms and 3 full baths with 1495 sq. ft. Lawndale Avenue is located within the District 219 school district. Search Skokie real estate on www.gogambino.com today.