
BEDS3
BATHS2 full 1 partial
SQUARE FEET1,757
MLS#12721643
STATUSActive
PROPERTY TYPEResidential - Townhouse
SUBDIVISIONMeadows of West Bay
SCHOOLDistrict 200
Property Description
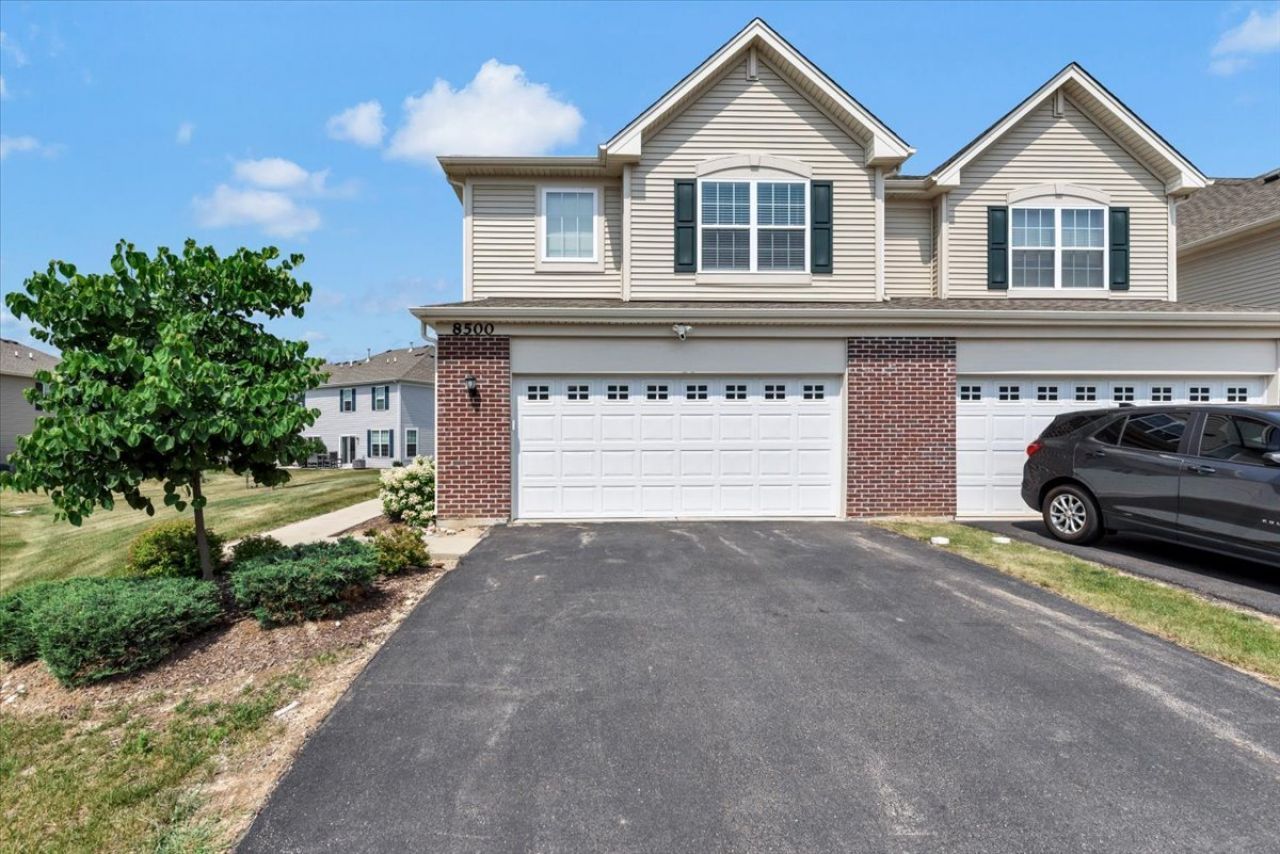
This beautifully designed home offers 3 bedrooms, 2.5 bathrooms, an open-concept two-story layout, and a spacious loft. Interior finishes include engineered hardwood flooring throughout the first floor, oak stair rails with metal balusters, white cabinetry, quartz countertops, GE Profile stainless steel appliances, ceramic tile flooring in the bathrooms, and a deluxe shower in the owner's suite. Located in The Meadows of West Bay, residents enjoy walking trails, open green spaces, lake rights, and access to a private community boat dock. The home is also equipped with smart home features, including a smart garage door opener, smart thermostat, smart lock, video doorbell, security system, and smart water shutoff. Special financing opportunities, including below-market interest rates or closing cost assistance, may be available for qualified buyers through the builder's preferred lender. Conveniently situated near Routes 47, 31, and 120, the community offers easy access to shopping, dining, recreational amenities, Pace bus service, and Metra stations.
Property Features
Property Type: Residential - Townhouse
Basement: None
Cooling: Central Air
Garage: 2
Heating: Natural Gas, Forced Air
Roof Type: Asphalt
Stories: 2.0
Taxes: $8,388
Year Built: 2021
Feature Descriptions
Additional rooms: Den, Loft
Association Includes: Exterior Maintenance, Snow Removal
Exterior: Vinyl Siding
HOA Fee: 185/ Monthly
Lot: Water Rights
Master Association Fee: 585
Parcel#: 0812252040
Parking: Asphalt, Garage Door Opener, Yes, Attached, Garage
Sewer: Public Sewer
Total Rooms: 7
Township: Greenwood
Water: Public
Room Sizes
Den: 10X9
Loft: 15X15
Bedroom 2: 12X9
Bedroom 3: 11X11
Kitchen: 14X13
Laundry: 6X6
Living Room: 11X13
Primary Bedroom: 13X15
Local Schools
High School: Woodstock North High School
Middle School: Northwood Middle School
Elementary School: Greenwood Elementary School
School District: District 200
Listed By / Shown By
Listed By
Agency Name: Royal Family Real Estate
Agency Phone: 847-985-0200
Shown By
Agency Title: Gambino Realtors
Agency Phone: 815-282-2222

Estimate Your Payment
Estimated Payment
$ 2,047.68 per month $1,267.31 Principal & Interest $699.00 Property Tax $81.38 Homeowner's Insurance
8500 Stillwater Road | MLS# 12721643
This townhouse located at 8500 Stillwater Road, Wonder Lake, IL 60097 is currently listed for sale with an asking price of $279,000. This property was built in 2021 and has 3 bedrooms and 2 full and 1 partial baths with 1757 sq. ft. Stillwater Road is located in the Meadows of West Bay subdivision within the District 200 school district. Search Meadows Of West Bay real estate on www.gogambino.com today.