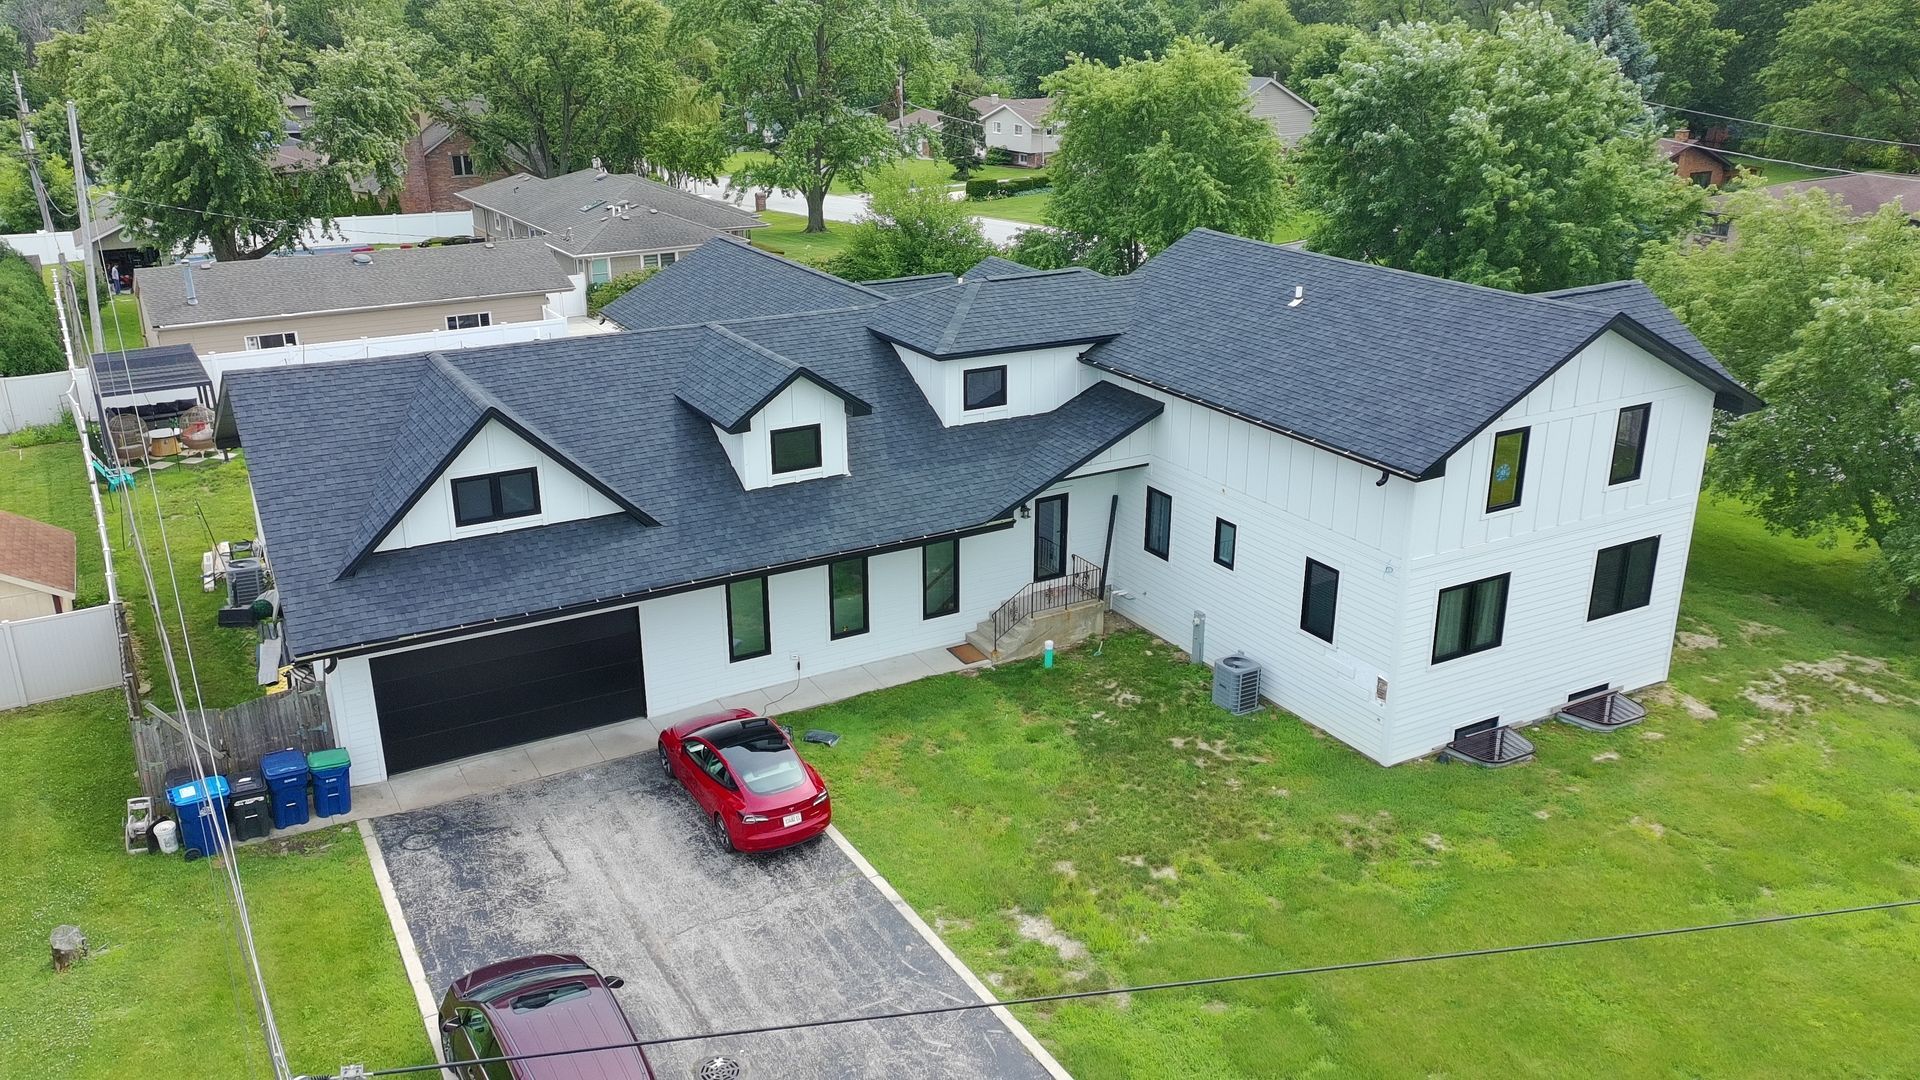

BEDS5
BATHS4 full
SQUARE FEET7,000
MLS#12705898
STATUSNew
PROPERTY TYPEResidential - Single Family
SCHOOLDistrict 109
Property Description
A Modern Black & White Masterpiece. Where bold modern architecture meets unforgettable design, this one-of-a-kind contemporary residence redefines luxury living. From the moment you step inside, soaring ceilings, dramatic sightlines, and oversized black European windows flood the home with natural light. A stunning indoor pool serves as the centerpiece of the home, beautifully showcased through dramatic floor-to-ceiling windows that create an unforgettable first impression and set this residence apart from anything else on the market. At the heart of the home is a spectacular kitchen that seamlessly connects the home's primary living spaces. Featuring abundant cabinetry, a massive 12-foot center island with additional storage, and open sightlines throughout the home, it was designed to bring everyone together. Towering floor-to-ceiling windows overlook the indoor pool, creating a breathtaking architectural focal point unlike anything you'll find in a typical home. The impressive main living area extends effortlessly outdoors through one of two oversized 16-foot-wide multi-panel sliding glass doors, opening to an expansive patio overlooking the backyard. The second sliding glass door connects the indoor pool directly to the same outdoor entertaining space, creating a seamless indoor-outdoor experience that's perfect for entertaining family and friends. The home features four beautifully appointed bathrooms, including a thoughtfully designed Jack-and-Jill bath that provides convenient access from both the main living area and the indoor pool. The home offers five spacious bedrooms, including a luxurious upper-level primary suite complete with a custom-designed walk-in closet and a private loft overlooking the main living area and kitchen. A second private primary suite is located on the lower level and features its own custom-designed walk-in closet, living area, full bathroom, and dedicated laundry room. With soaring 10-foot ceilings throughout, the lower level feels like a true extension of the home rather than a traditional basement, making it an exceptional retreat for multigenerational living, extended family, or overnight guests. Just off the main living area is a striking designer flex room featuring a sophisticated, moody aesthetic. Currently used as an additional primary suite, this versatile space can easily function as a sixth bedroom, private theater, home office, fitness studio, game room, or media lounge, allowing it to adapt to your lifestyle. The home's striking exterior is equally impressive, featuring premium Hardie Board siding, sleek black European windows, a massive covered front porch perfect for relaxing or welcoming guests, and a modern half-glass entry door that sets the tone before you even step inside. Car enthusiasts will appreciate the oversized attached garage with room for up to six vehicles. Every detail of this extraordinary residence was thoughtfully designed to combine luxury, comfort, and flexibility. From its dr
Property Features
Property Type: Residential - Single Family
Basement: Yes
Basement: Finished, Full
Cooling: Central Air
Fireplaces: 1
Garage: 6
Heating: Natural Gas
Home Style: Contemporary
Lot Size: 0.50 Acres
Roof Type: Asphalt
Taxes: $7,231
Year Built: 1952
Amenities
Vaulted Ceiling(s)
Cathedral Ceiling(s)
Dry Bar
1st Floor Bedroom
In-Law Floorplan
1st Floor Full Bath
Built-in Features
Walk-In Closet(s)
High Ceilings
Open Floorplan
Special Millwork
Dining Combo
Quartz Counters
Feature Descriptions
Additional rooms: Bedroom 5
Appliances: Range, Microwave, Dishwasher, Refrigerator, Freezer, Range Hood
Association Includes: None
Bath Features: Separate Shower, Double Sink, Soaking Tub
Dining Room: Kitchen/Dining Combo
Exterior: Cement Siding
Fireplace: Electric
Fireplace Location(s): Family Room
Laundry: Upper Level, Gas Dryer Hookup, In Unit, Laundry Closet, Multiple Locations
Lot: Corner Lot
Lot Dimensions: 21986
Parcel#: 18354110010000
Parking: Asphalt, Side Driveway, Garage Door Opener, Tandem, Yes, Garage Owned, Attached, Driveway, Owned, Garage
Sewer: Public Sewer, Storm Sewer
Total Rooms: 9
Township: Lyons
Water: Lake Michigan, Public
Room Sizes
Bedroom 5: 15X14
Bedroom 2: 25X19
Bedroom 3: 18X11
Bedroom 4: 12X11
Dining Room: 13X19
Family Room: 14X17
Kitchen: 22X20
Laundry: 10X11
Living Room: 17X24
Primary Bedroom: 28X17
Local Schools
School District: District 109
Listed By / Shown By
Listed By
Agency Name: Real People Realty
Agency Phone: 815-469-7449
Shown By
Agency Title: Gambino Realtors
Agency Phone: 815-282-2222

Estimate Your Payment
Estimated Payment
$ 5,219.03 per month $4,337.91 Principal & Interest $602.58 Property Tax $278.54 Homeowner's Insurance
8501 S 84th Avenue | MLS# 12705898
This single family home located at 8501 S 84th Avenue , Hickory Hills, IL 60457 is currently listed for sale with an asking price of $955,000. This property was built in 1952 and has 5 bedrooms and 4 full baths with 7000 sq. ft. S 84th Avenue is located within the District 109 school district. Search Hickory Hills real estate on www.gogambino.com today.