
BEDS3
BATHS1 full 1 partial
SQUARE FEET1,170
MLS#12769303
STATUSNew
PROPERTY TYPEResidential - Single Family
SCHOOLDistrict 217
Property Description
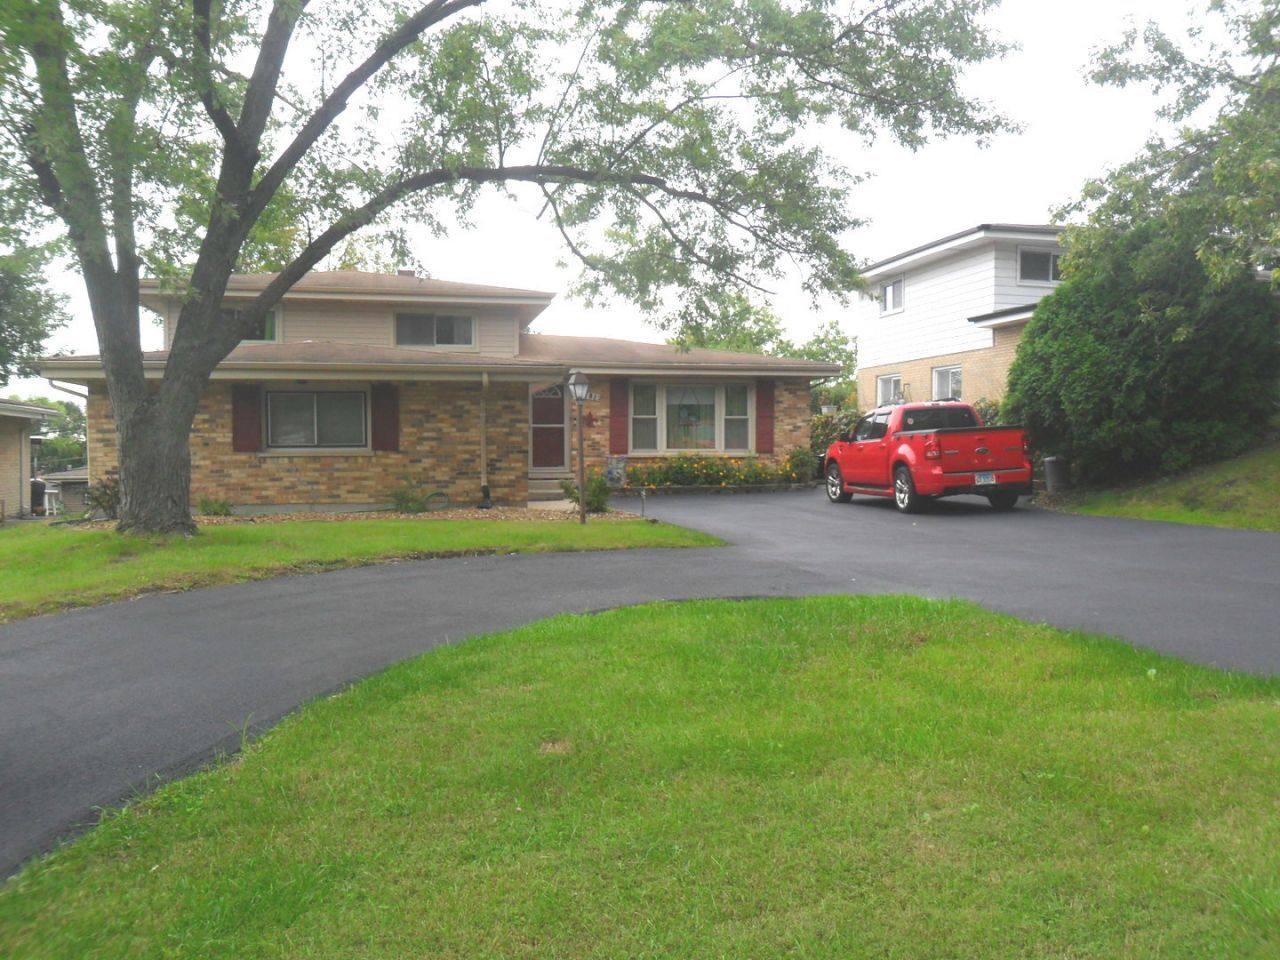
Welcome to your dream home in Hickory Hills! This beautifully updated property offers the perfect combination of modern upgrades, exceptional functionality, and natural surroundings. 3 Bedrooms & 1.5 Bathrooms plus a generous living space with both main-level and lower-level bathrooms fully remodeled with stylish finishes. Cook and entertain with ease in a bright gourmet kitchen featuring sleek white quartz countertops and premium stainless steel appliances. The dining room boasts an elegant French door-replacing standard sliding glass doors-that open out into your private outdoor retreat. Spend your weekends relaxing instead of mowing! The fully Private Backyard Oasis features a 10' x 26' cement patio, a 10' x 26' deck, and a 10' x 13' gazebo. All major big-ticket items have been completely replaced, including the roof, windows, furnace, central air conditioning, and hot water heater. Built for low-maintenance living, the exterior includes an attached 2-car garage alongside a spacious brand new circular driveway for effortless access and ample guest parking. Enjoy breathtaking, peaceful views right outside your front door with the scenic forest preserve situated directly across the street. This move-in-ready home provides comfort, style, and serene privacy with nothing left to do but move in and enjoy!
Property Features
Property Type: Residential - Single Family
Basement: Yes
Basement: Finished, Partial
Cooling: Central Air
Garage: 2
Heating: Natural Gas, Forced Air
Home Style: Bi-Level
Lot Size: 0.15 Acres
Taxes: $5,776
Year Built: 1969
Amenities
Separate Dining Room
Replacement Windows
Quartz Counters
Feature Descriptions
Additional rooms: No additional rooms
Additional Structures: Gazebo, Shed(s)
Appliances: Range, Microwave, Refrigerator, Washer, Dryer, Stainless Steel Appliance(s)
Association Includes: None
Dining Room: Separate
Exterior: Aluminum Siding, Brick
Laundry: In Unit, Sink
Lot: Forest Preserve Adjacent
Lot Dimensions: 6600
Parcel#: 18344080580000
Parking: Asphalt, Circular Driveway, Garage Door Opener, Yes, Garage Owned, Attached, Garage
Sewer: Public Sewer
Total Rooms: 7
Township: Lyons
Water: Lake Michigan
Room Sizes
Bedroom 2: 13X10
Bedroom 3: 10X9
Dining Room: 14X9
Family Room: 22X13
Kitchen: 11X11
Laundry: 14X11
Living Room: 16X13
Primary Bedroom: 14X11
Local Schools
High School: Argo Community High School
Middle School: Geo T Wilkins Junior High School
Elementary School: Frank A Brodnicki Elementary Sch
School District: District 217
Listed By / Shown By
Listed By
Agency Name: RE/MAX 10 in the Park
Agency Phone: 708-923-0900
Shown By
Agency Title: Gambino Realtors
Agency Phone: 815-282-2222

Estimate Your Payment
Estimated Payment
$ 2,172.84 per month $1,589.45 Principal & Interest $481.33 Property Tax $102.06 Homeowner's Insurance
8501 S Kean Avenue | MLS# 12769303
This single family home located at 8501 S Kean Avenue, Hickory Hills, IL 60457 is currently listed for sale with an asking price of $349,919. This property was built in 1969 and has 3 bedrooms and 1 full and 1 partial baths with 1170 sq. ft. S Kean Avenue is located within the District 217 school district. Search Hickory Hills real estate on www.gogambino.com today.