
BEDS2
BATHS2 full 1 partial
SQUARE FEET1,581
MLS#12811661
STATUSNew
PROPERTY TYPEResidential - Townhouse
SCHOOLDistrict 202
Property Description
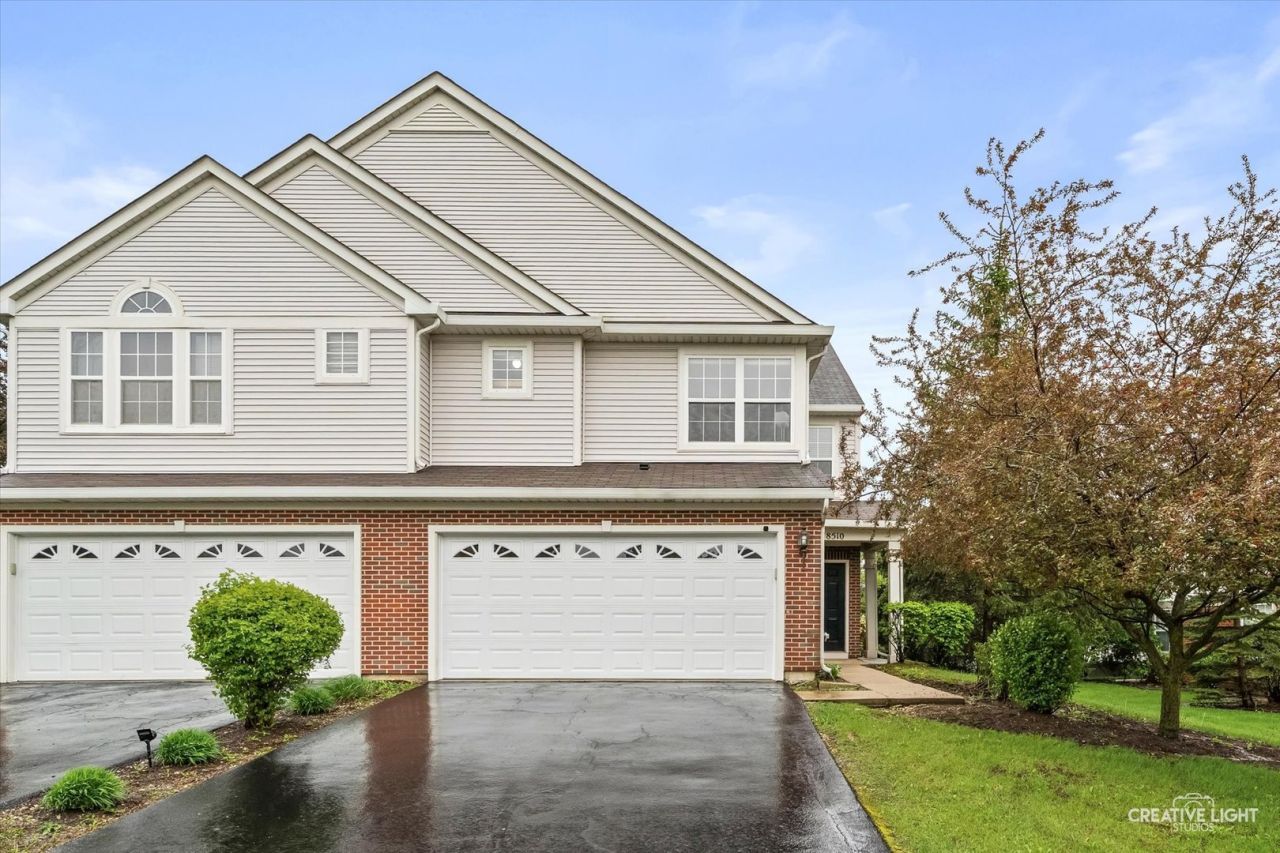
This home has been beautifully refreshed over the last two years! A 2 bed, 2.5 bath Joliet townhome offering a clean, updated feel with a practical layout and several thoughtful upgrades throughout. The main level features vaulted ceilings in the living room, all new flooring, updated light fixtures, solar-powered smart blinds, an Ecobee smart thermostat, and a rejuvenated kitchen with stainless steel appliances, new backsplash, and touch faucet. Upstairs, the loft provides useful extra space for a home office, play area, or additional sitting area. The primary suite includes a massive walk-in closet and an updated bathroom with a new tub/surround, flooring, toilet, and faucet. The hall bathroom includes new flooring, toilet, and faucet, and the half bath also has a new toilet. Additional improvements include a new water heater, water softener and filter, Blink exterior cameras, and a new garage door and smart opener and camera. The attached 2-car garage also includes a natural gas heater, adding even more function to the space. Located across the street from the elementary school, middle school, and playground, this home offers a great combination of updates, convenience, and low-maintenance townhome living.
Property Features
Property Type: Residential - Townhouse
Basement: None
Cooling: Central Air
Garage: 2
Heating: Gas
Lot Size: CONDO
Stories: 2.0
Taxes: $6,629
Year Built: 2007
Amenities
Vaulted Ceiling(s)
Feature Descriptions
Additional rooms: Loft
Association Includes: Insurance, Exterior Maintenance, Lawn Care, Snow Removal
Exterior: Vinyl Siding
HOA Fee: 277/ Monthly
Laundry: Main Level, Washer Hookup, In Unit
Lot Dimensions: CONDO
Parcel#: 0635303022
Parking: Asphalt, Garage Door Opener, Heated Garage, Yes, Garage Owned, Attached, Driveway, Owned, Garage
Pet Allowed: Cats OK, Dogs OK
Sewer: Public Sewer
Total Rooms: 6
Township: Na-Au-Say
Water: Public
Room Sizes
Loft: 12X11
Bedroom 2: 14X11
Dining Room: 11X10
Kitchen: 15X10
Laundry: 10X4
Living Room: 15X14
Primary Bedroom: 16X14
Local Schools
High School: Plainfield South High School
Middle School: Aux Sable Middle School
Elementary School: Thomas Jefferson Elementary Scho
School District: District 202
Listed By / Shown By
Listed By
Agency Name: 1 Percent Lists Homegrown Realty
Agency Phone: 630-796-4086
Shown By
Agency Title: Gambino Realtors
Agency Phone: 815-282-2222

Estimate Your Payment
Estimated Payment
$ 1,978.44 per month $1,339.98 Principal & Interest $552.42 Property Tax $86.04 Homeowner's Insurance
8510 Foxborough Way | MLS# 12811661
This townhouse located at 8510 Foxborough Way , Joliet, IL 60431 is currently listed for sale with an asking price of $295,000. This property was built in 2007 and has 2 bedrooms and 2 full and 1 partial baths with 1581 sq. ft. Foxborough Way is located within the District 202 school district. Search Joliet real estate on www.gogambino.com today.