
BEDS5
BATHS3 full
SQUARE FEET2,500
MLS#12633928
STATUS(Short Sale) - New
PROPERTY TYPEResidential - Single Family
SCHOOLDistrict 219
Property Description
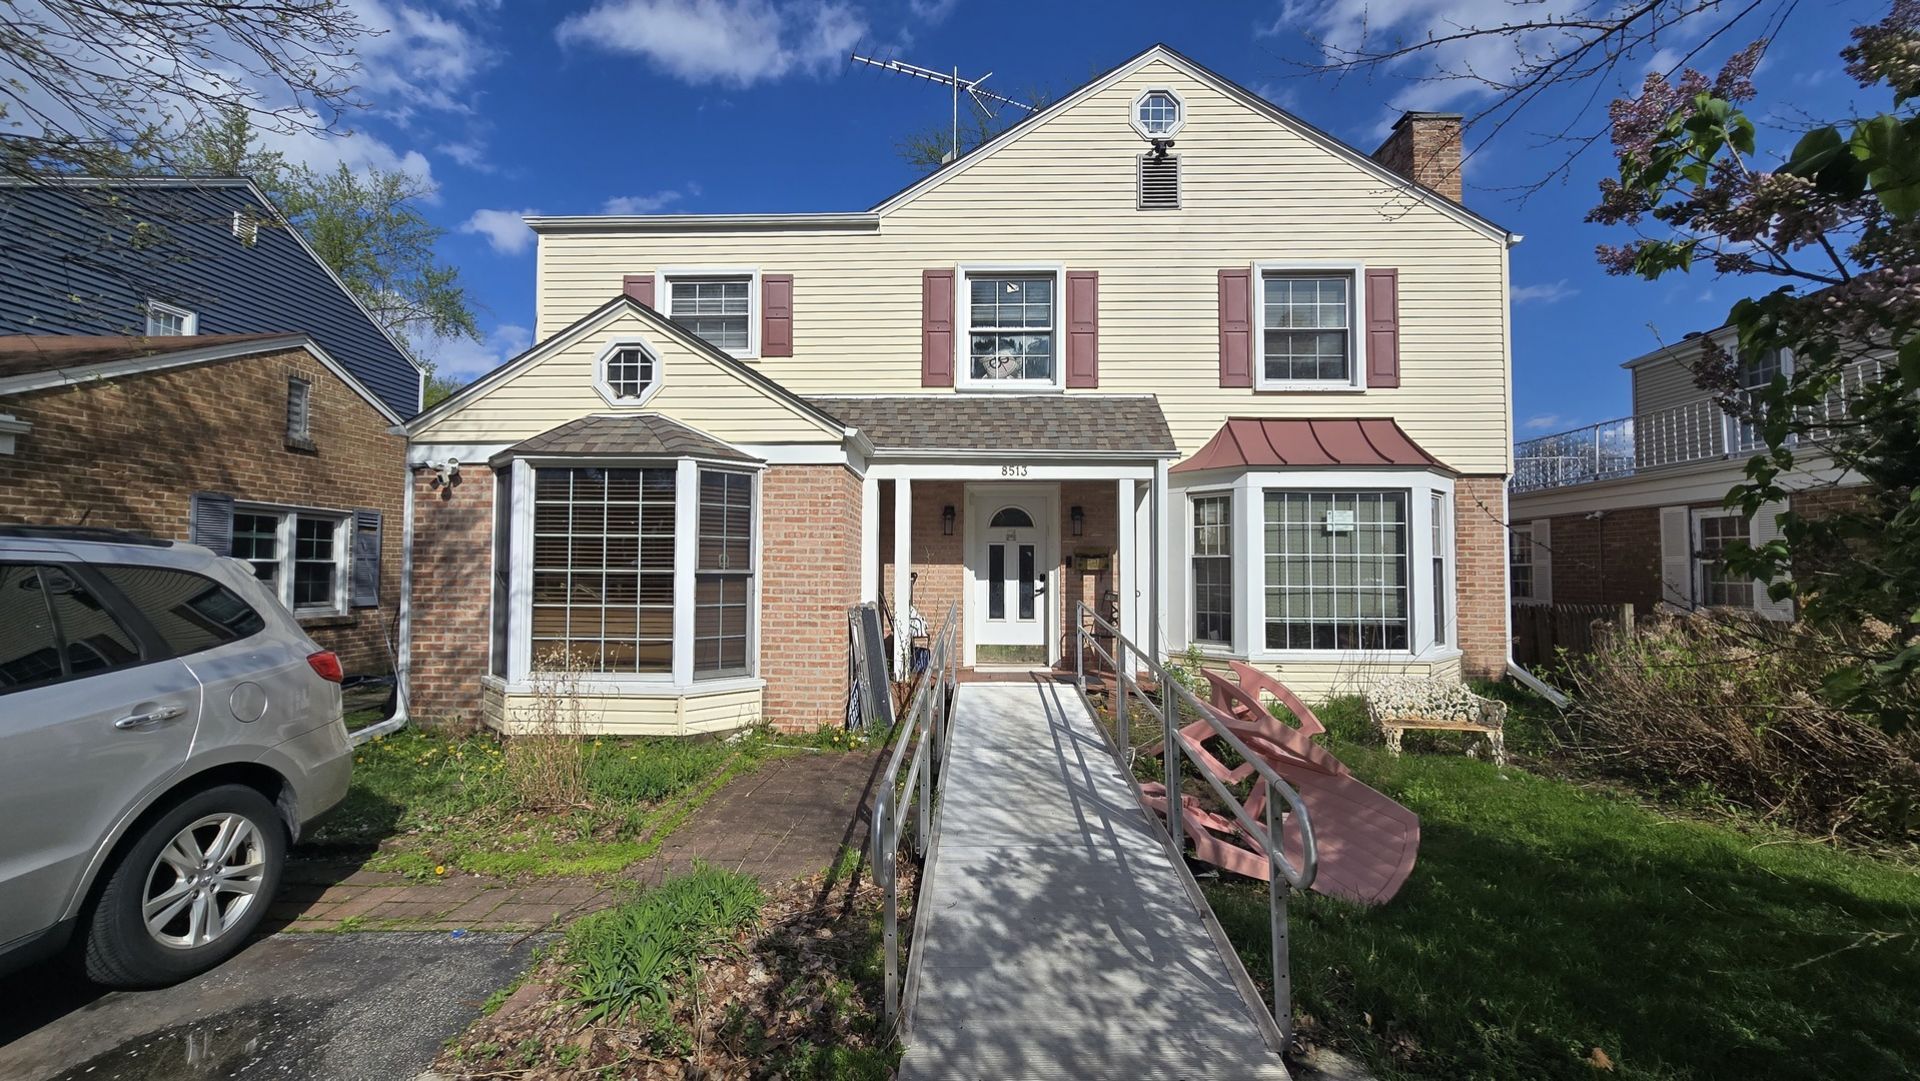
*SHORT SALE- 5 bedroom, 3-bath home featuring hardwood floors, second floor laundry, a fireplace, and three full baths. The kitchen includes granite counters, wooden cabinetry, and a bay window overlooking the patio and fenced yard. Flexible first-floor bedroom suite works well as an office or guest space. Partially finished Lower level needs some finishing touches. Detached 2 car garage on alley. Ask agent about exclusions. Sold As-Is. Subject to Short Sale. *Note seller will be removing outdoor ramp, Fridge, washer/dryer and other items prior to closing *Check with listing agent* PURSUANT TO SHORT SALE
Property Features
Property Type: Residential - Single Family
Basement: Yes
Basement: Finished, Full
Cooling: Central Air, Wall Unit(s)
Fireplaces: 2
Garage: 2
Heating: Gas, Forced Air
Home Style: English
Lot Size: 0.13 Acres
Roof Type: Asphalt
Taxes: $12,873
Year Built: 1948
Amenities
Cathedral Ceiling(s)
Feature Descriptions
Additional rooms: Bedroom 5,Sun Room
Appliances: Range, Microwave, Dishwasher, Refrigerator, Washer, Dryer, Disposal, Humidifier
Association Includes: None
Bath Features: Whirlpool
Dining Room: Separate
Exterior: Brick
Fireplace: Wood Burning, Heatilator
Fireplace Location(s): Living Room, Master Bedroom
Laundry: In Unit
Lot: Landscaped
Lot Dimensions: 45X125
Other Equipment: TV-Dish, TV Antenna, Security System, CO Detectors, Ceiling Fan(s), Fan-Attic Exhaust
Parcel#: 10222120150000
Parking: Asphalt, Heated Garage, Yes, Detached, Garage
Security: yes
Sewer: Public Sewer
Total Rooms: 9
Township: Niles
Water: Lake Michigan
Room Sizes
Bedroom 5: 10X11
Sun Room: 15X09
Bedroom 2: 11X21
Bedroom 3: 14X14
Bedroom 4: 10X14
Dining Room: 13X13
Family Room: 14X24
Kitchen: 10X12
Laundry: 4X5
Living Room: 15X25
Primary Bedroom: 11X18
Local Schools
High School: Niles North High School
Middle School: Oliver Mccracken Middle School
Elementary School: John Middleton Elementary School
School District: District 219
Listed By / Shown By
Listed By
Agency Name: NextHome Elite
Agency Phone: 312-244-3760
Shown By
Agency Title: Gambino Realtors
Agency Phone: 815-282-2222

Estimate Your Payment
Estimated Payment
$ 4,214.35 per month $2,952.05 Principal & Interest $1,072.75 Property Tax $189.55 Homeowner's Insurance
8513 Keystone Avenue | MLS# 12633928
This single family home located at 8513 Keystone Avenue, Skokie, IL 60076 is currently listed for sale with an asking price of $649,900. This property was built in 1948 and has 5 bedrooms and 3 full baths with 2500 sq. ft. Keystone Avenue is located within the District 219 school district. Search Skokie real estate on www.gogambino.com today.