
BEDS3
BATHS2 full
SQUARE FEET2,124
MLS#12758392
STATUSActive
PROPERTY TYPEResidential - Single Family
SCHOOLDistrict 220
Property Description
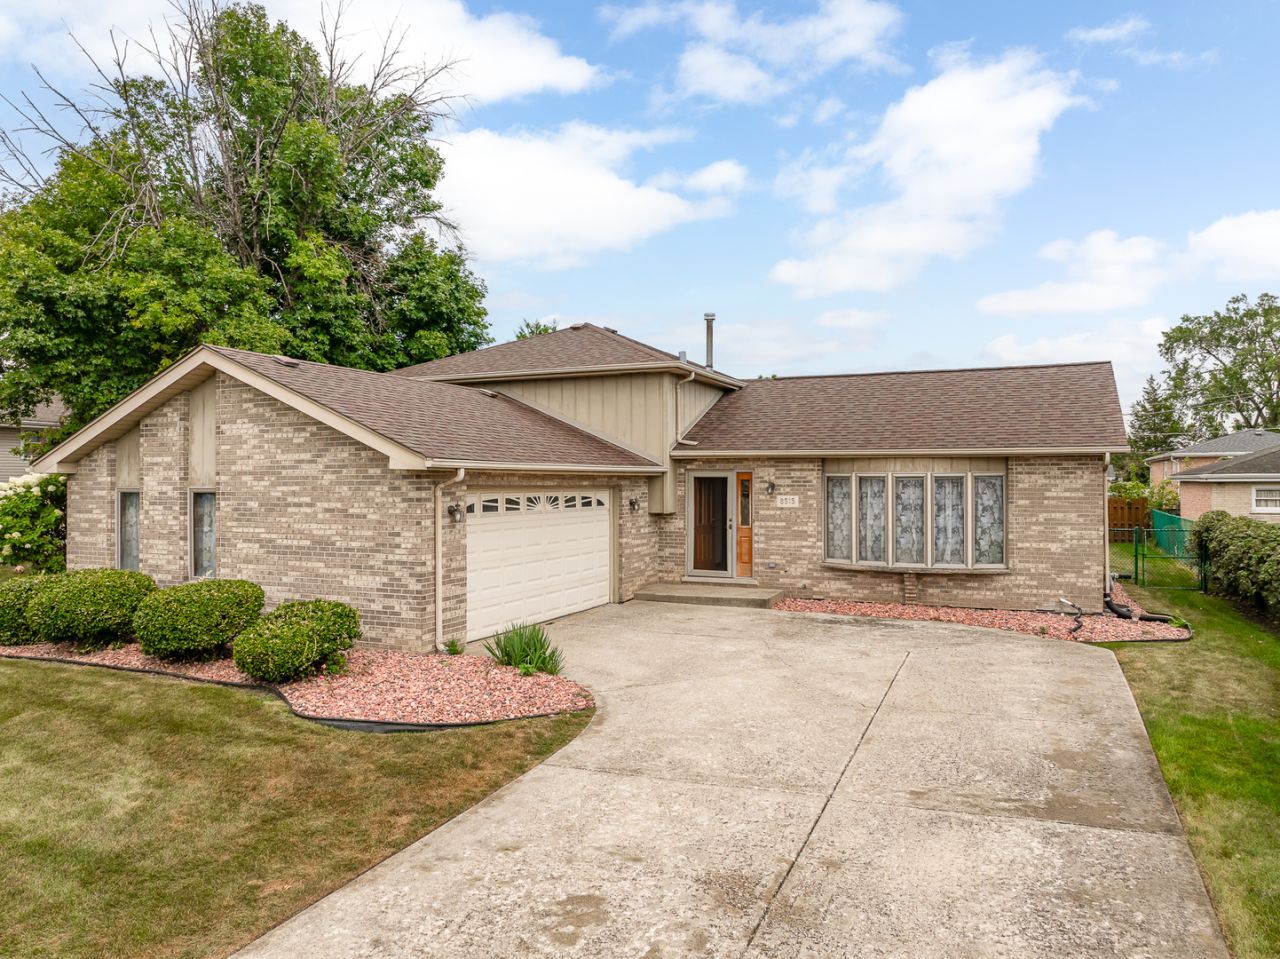
Nice 3-BR and 2-Bath Split Level with Sub-Bsmt. with open entry to Living room and Bay Window. The Dining Room features a nice skylight for extra lighting and views of the stars during evening suppers. Bright Kitchen overlooks the LL family room, Fireplace and Full Bath. Great space to add a 4th BR if needed. Kitchen Patio door opens to extra large Deck and spacious almost .25/acre backyard. Long concrete driveway with 2.5 car Side Load garage with attic space for extra storage. Recent upgrades include New roof with a complete tear-off, Deck and Fence recently Varnished and Stained, and newly Painted interior. Home is being sold in ''AS-IS condition.
Property Features
Property Type: Residential - Single Family
Basement: Yes
Basement: Sub-Basement, Full
Cooling: Central Air
Fireplaces: 1
Garage: 2.5
Heating: Gas, Forced Air
Home Style: Split Level
Lot Size: 0.20 Acres
Roof Type: Asphalt
Taxes: $9,820
Year Built: 1989
Amenities
Vaulted Ceiling(s)
Beamed Ceilings
Feature Descriptions
Additional rooms: No additional rooms
Appliances: Range, Dishwasher, Refrigerator, Washer, Dryer
Association Includes: None
Bath Features: Separate Shower
Dining Room: Separate
Exterior: Brick, Cedar
Fireplace: Attached Fireplace Doors/Screen, Gas Log, Gas Starter
Fireplace Location(s): Family Room
Laundry: In Unit, Sink
Lot Dimensions: 66.59 x 132.74
Parcel#: 19334051020000
Parking: Concrete, Garage Door Opener, Yes, Garage Owned, Attached, Garage
Sewer: Public Sewer
Total Rooms: 7
Township: Stickney
Water: Lake Michigan
Room Sizes
Bedroom 2: 13X10
Bedroom 3: 12X10
Dining Room: 12X11
Family Room: 17X22
Kitchen: 9X13
Living Room: 12X18
Primary Bedroom: 14X11
Local Schools
High School: Reavis High School
School District: District 220
Listed By / Shown By
Listed By
Agency Name: Village Realty, Inc.
Agency Phone: 708-478-1212
Shown By
Agency Title: Gambino Realtors
Agency Phone: 815-282-2222

Estimate Your Payment
Estimated Payment
$ 2,749.51 per month $1,814.65 Principal & Interest $818.33 Property Tax $116.52 Homeowner's Insurance
8515 Leclaire Avenue | MLS# 12758392
This single family home located at 8515 Leclaire Avenue, Burbank, IL 60459 is currently listed for sale with an asking price of $399,500. This property was built in 1989 and has 3 bedrooms and 2 full baths with 2124 sq. ft. Leclaire Avenue is located within the District 220 school district. Search Burbank real estate on www.gogambino.com today.