
BEDS3
BATHS1 full 1 partial
SQUARE FEET1,326
MLS#12685021
STATUSNew
PROPERTY TYPEResidential - Single Family
SCHOOLDistrict 46
Property Description
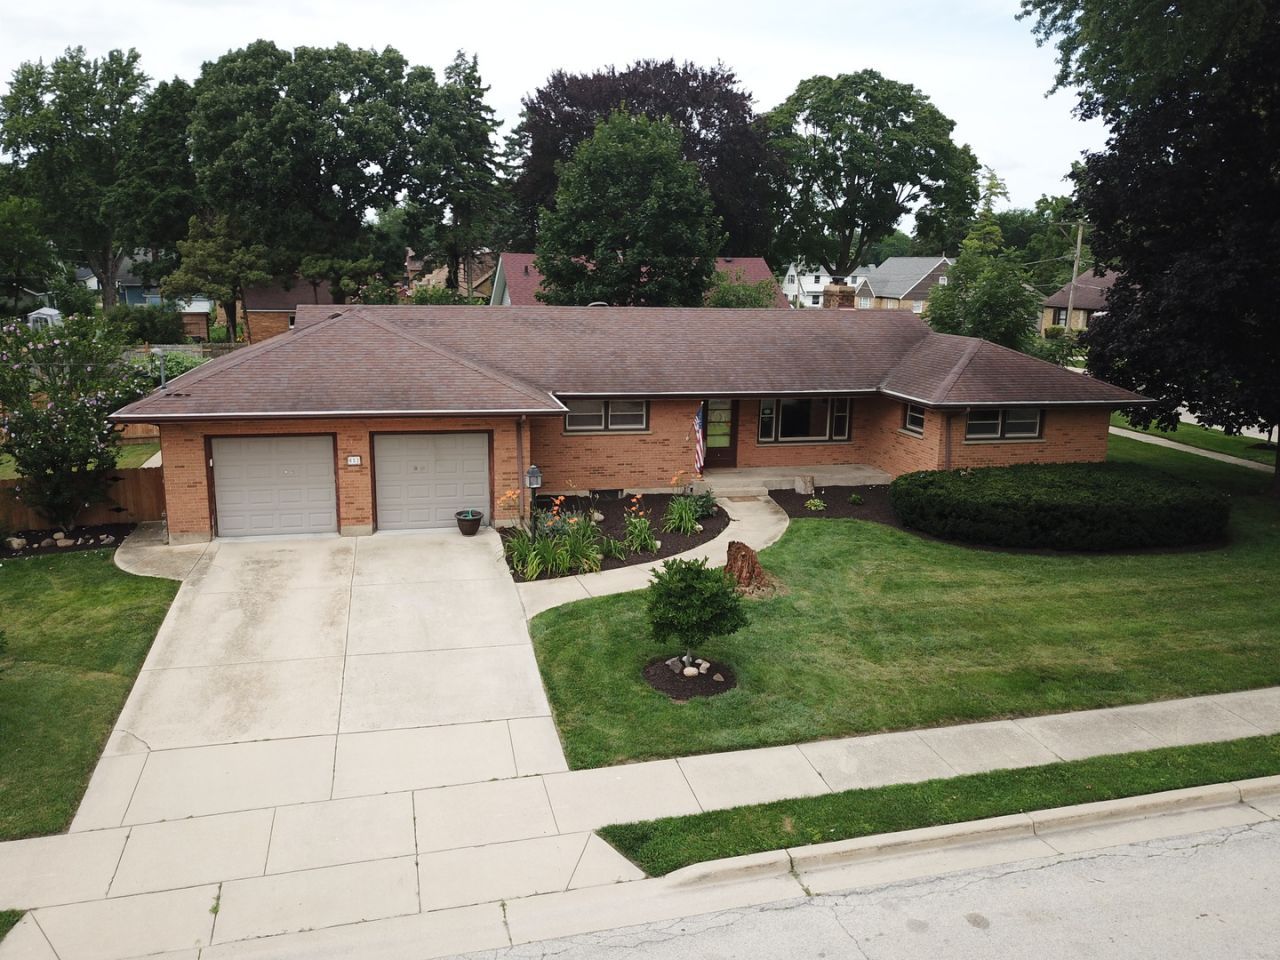
What's not to love in this home. All brick ranch with new fence installed in 2025, new gutters around entire house 2026, Custom wood shades 2014, Main bathroom redone 2015, Replace washer & Dryer in 2018, Replace hot water heater in 2019, New refrigerator in 2020 and new dishwasher in 2019. This three bedrooms all with hardwood floors, Living room with custom bookshelf and hardwood floors. Dining room area with hardwood floors. Full basement that is partially finished with wood burning fireplace and bar in recreation room. Separate room that can be used as an office or bedroom. As well as a workshop area. More storage in the boiler room. The oversized two car garage has newly painted floor and will fit your two cars and more. You will not be disappointed in this home. Come and enjoy!!!
Property Features
Property Type: Residential - Single Family
Basement: Yes
Basement: Partially Finished, Full
Cooling: Central Air
Fireplaces: 1
Garage: 2
Heating: Baseboard
Home Style: Ranch
Lot Size: 0.20 Acres
Roof Type: Asphalt
Taxes: $5,985
Year Built: 1954
Amenities
1st Floor Bedroom
1st Floor Full Bath
Feature Descriptions
Additional rooms: Eating Area, Enclosed Porch
Appliances: Range, Microwave, Dishwasher, Refrigerator, Washer, Dryer, Disposal
Association Includes: None
Dining Room: Combined w/ LivRm
Exterior: Brick
Fireplace: Wood Burning
Fireplace Location(s): Basement
Laundry: Gas Dryer Hookup, In Unit, Sink
Lot: Corner Lot
Lot Dimensions: 66X132
Other Equipment: TV-Cable, CO Detectors, Ceiling Fan(s), Sump Pump
Parcel#: 0614355023
Parking: Concrete, Garage Door Opener, Yes, Garage Owned, Attached, Garage
Sewer: Public Sewer
Total Rooms: 8
Township: Elgin
Water: Public
Room Sizes
Eating Area: 8X9
Enclosed Porch: 8X10
Bedroom 2: 11X11
Bedroom 3: 14X11
Dining Room: 12X10
Family Room: 19X22
Kitchen: 8X22
Laundry: 8X22
Living Room: 19X13
Primary Bedroom: 13X11
Local Schools
High School: Larkin High School
Middle School: Abbott Middle School
Elementary School: Washington Elementary School
School District: District 46
Listed By / Shown By
Listed By
Agency Name: RE/MAX Horizon
Agency Phone: 847-931-7500
Shown By
Agency Title: Gambino Realtors
Agency Phone: 815-282-2222

Estimate Your Payment
Estimated Payment
$ 2,093.96 per month $1,498.96 Principal & Interest $498.75 Property Tax $96.25 Homeowner's Insurance
852 Carr Street | MLS# 12685021
This single family home located at 852 Carr Street , Elgin, IL 60123 is currently listed for sale with an asking price of $330,000. This property was built in 1954 and has 3 bedrooms and 1 full and 1 partial baths with 1326 sq. ft. Carr Street is located within the District 46 school district. Search Elgin real estate on www.gogambino.com today.