
BEDS3
BATHS2 full
SQUARE FEET1,747
MLS#202606308
STATUSActive
PROPERTY TYPEResidential - Single Family
SCHOOLHarlem 122
Property Description
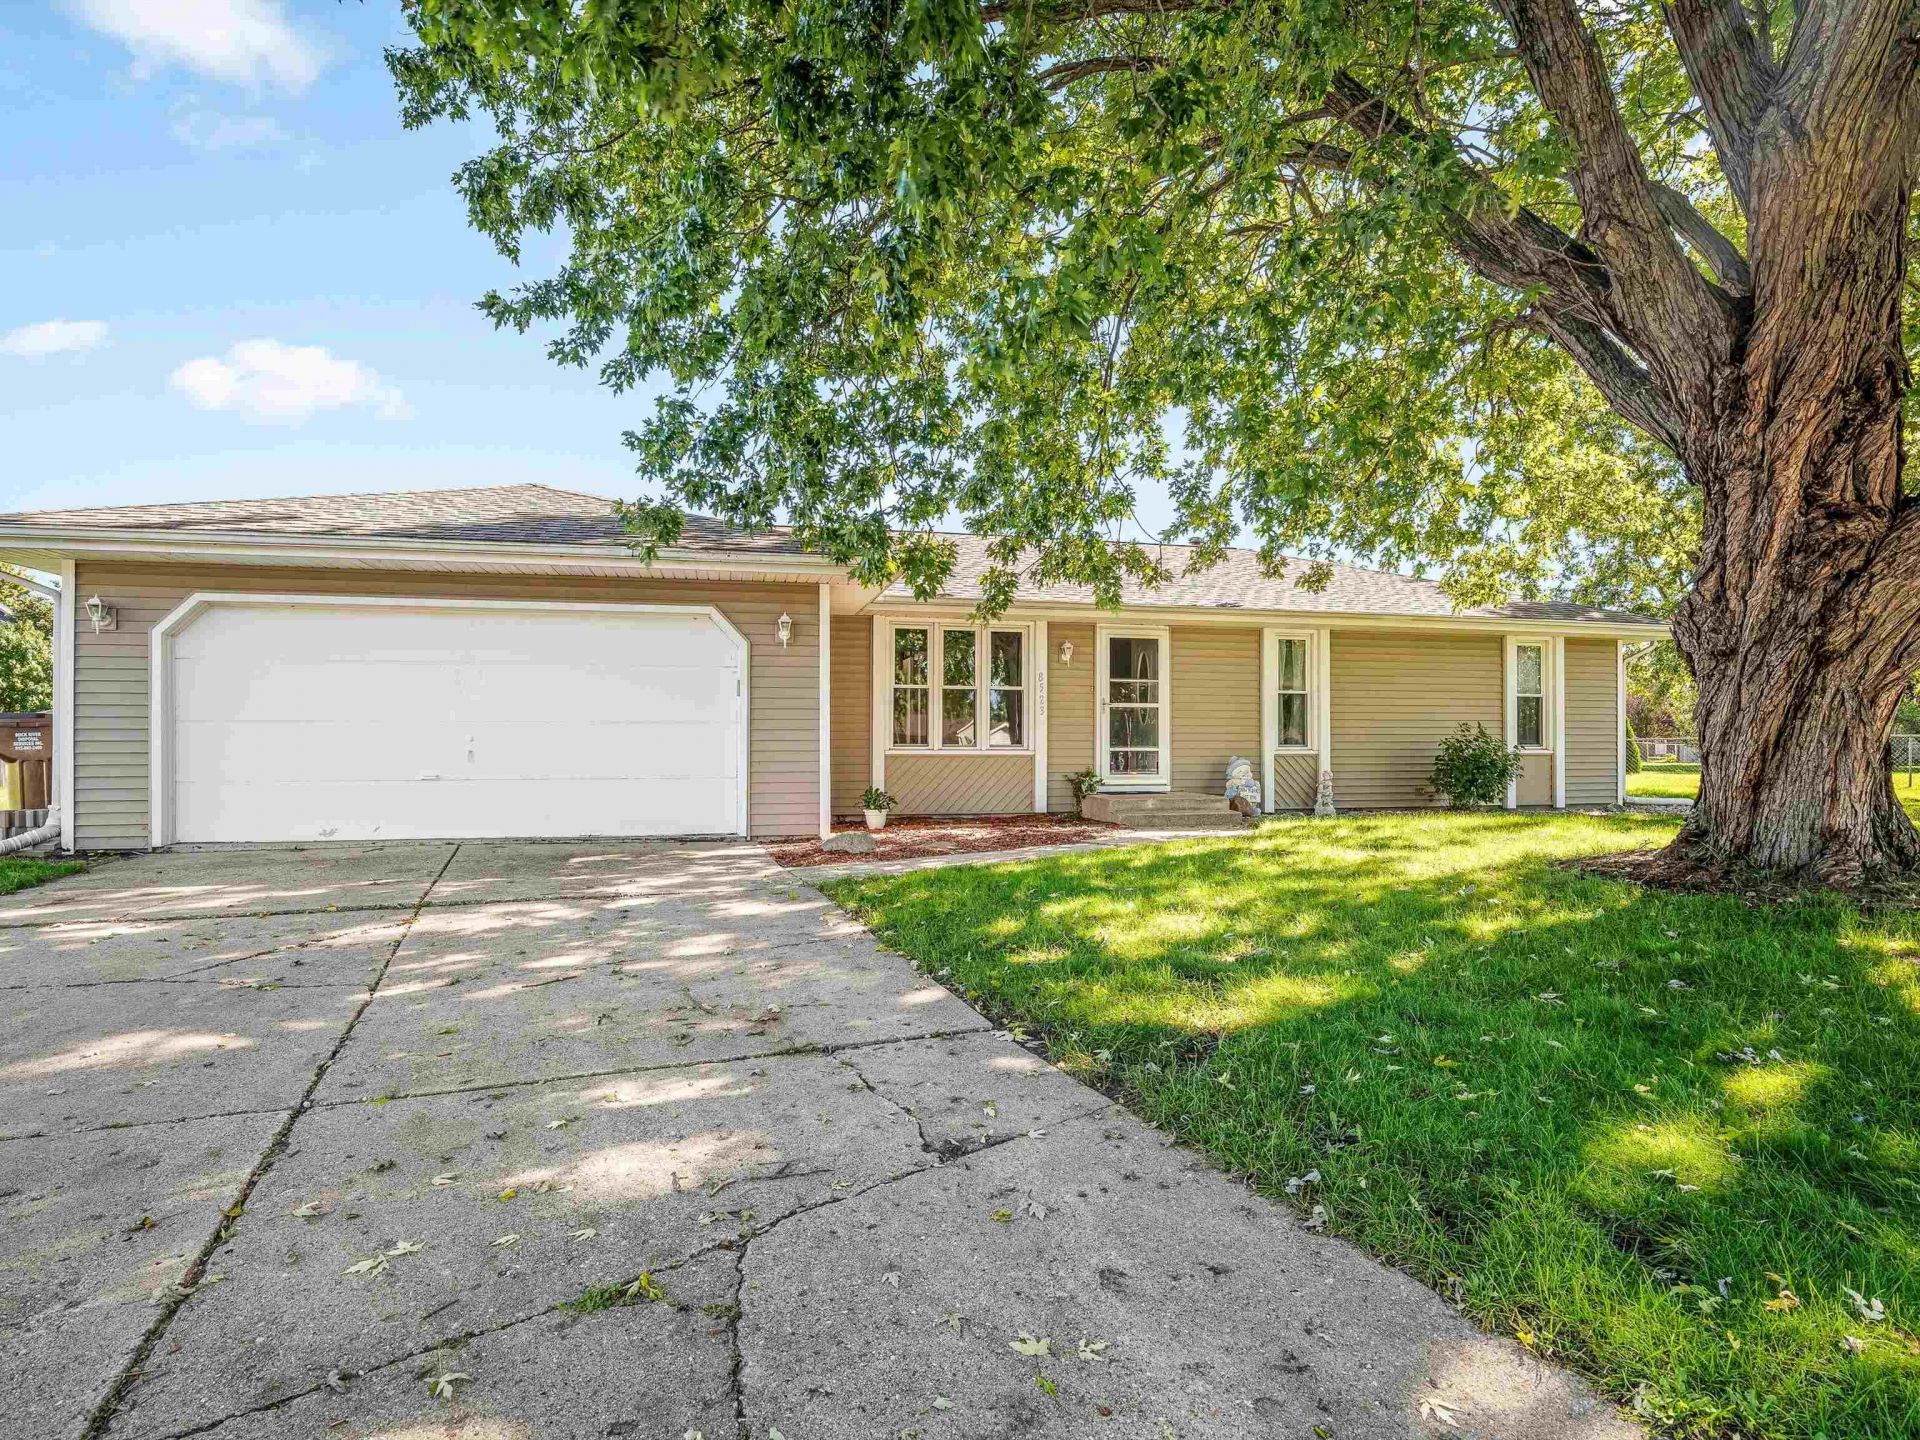
Welcome home to this well-maintained 3-bedroom, 2-bath ranch located in a cul-de-sac in the Harlem School District. The main level offers a remodeled kitchen with breakfast bar, eating area, living room, three bedrooms, and two bathrooms all conveniently located on one level for easier wheelchair or walker access. One of the main-floor bathrooms features an updated zero-threshold shower for added accessibility. The finished basement provides additional living space with a spacious rec room, wet bar, and bonus room perfect for entertaining, hobbies, or a home office. Additional features include a 2-car attached garage and a convenient layout designed for comfortable, accessible living. This home combines thoughtful updates, functional space, and accessibility in a desirable location.
Upcoming Open Houses
Open House Sunday October 18th, 11:00am - 1:00pm
Open House Sunday October 18th, 2:00pm - 4:00pm
Property Features
Property Type: Residential - Single Family
Basement: Yes
Cooling: Central Air
Fireplaces: 1
Garage: 2
Heating: Forced Air
Home Style: Ranch
Lot Size: 0.43 Acres
Roof Type: Shingle
Taxes: $4,432
Appliances
Dryer
Refrigerator
Stove/Cooktop
Sump Pump
Washer
Feature Descriptions
Basement: Full
Days on Site: 10
Exterior: Vinyl
General Features: L.L. Finished Space, Main Floor Primary, Patio, Wheel Chair Acc., Laundry Basement, Fenced Yard
Land features: Subdivision
Sewer: Septic
Water: City/Community
Room Sizes
Bedroom 1: 12.9 X 11.4 Level - Main
Bedroom 2: 10.11 X 10 Level - Main
Bedroom 3: 13.5 X 9.2 Level - Main
Kitchen: 19.11 X 13.5 Level - Main
Living Room: 16 X 13.4 Level - Main
Dining Room: 11.5 X 8.9 Level - Main
Yes: 15.7 X 12.5 Level - Lower
BonusRoom: 21.2 X 12.6 Level - Lower
WetBar: 8.4 X 5.9 Level - Lower
Local Schools
School District: Harlem 122
Listed By / Shown By
Listed By
Agency Name: Berkshire Hathaway HomeServices Crosby Starck RE
Shown By
Agency Title: Gambino Realtors
Agency Phone: 815-282-2222

Estimate Your Payment
Estimated Payment
$ 1,650.34 per month $1,203.71 Principal & Interest $369.33 Property Tax $77.29 Homeowner's Insurance
8523 Terrang Court | MLS# 202606308
This single family home located at 8523 Terrang Court, Machesney Park, IL 61115 is currently listed for sale with an asking price of $265,000. This property has 3 bedrooms and 2 full baths with 1747 sq. ft. Terrang Court is located within the Harlem 122 school district. Search Machesney Park real estate on www.gogambino.com today.