
BEDS2
BATHS1 full 1 partial
SQUARE FEET1,000
MLS#12740162
STATUSNew
PROPERTY TYPEResidential - Condominium
SCHOOLDistrict 219
Property Description
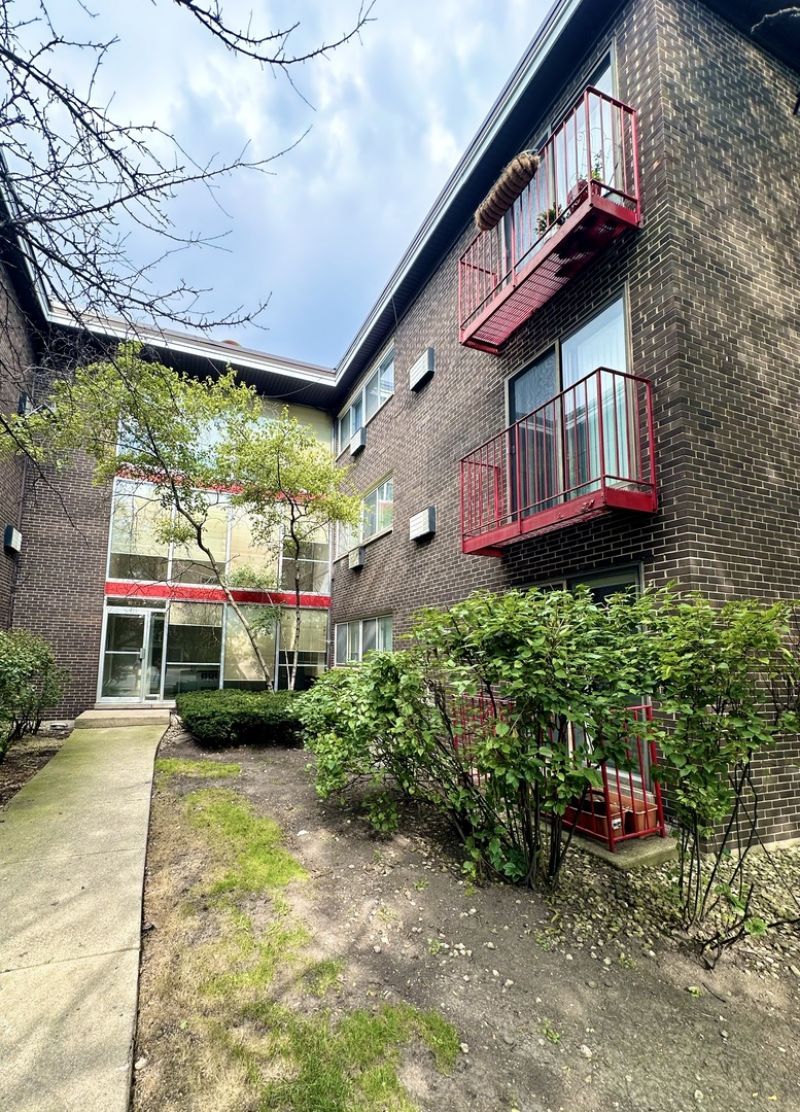
Beautifully remodeled top-floor condo in Skokie! This spacious 2 bedrooms 1.5 bath home features can lightings, lots of closets, electric fireplace, bright inviting layout. Remodeled Kitchen with white shaker-style cabinets, stainless steel appliances ,quartz countertops, stylish backsplash, under cabinets lightings. Master bedroom features a Juliet balcony. Both bedrooms offer comfortable space, double closets and hardwood flooring. Large living room is perfect for entertaining with a cozy electric fireplace. Gorgeous Bathrooms updated for your convenience. Assessments includes heat, water, gas and one outside parking space. Exterior parking space #6. Storage #15. Unbeatable location, close to everything, walking distance to shopping and Yellow Line train. Move-in ready and enjoy!
Property Features
Property Type: Residential - Condominium
Basement: None
Cooling: Wall Unit(s)
Fireplaces: 1
Heating: Steam
Lot Size: COMMON
Stories: 3.0
Taxes: $3,693
Feature Descriptions
Additional rooms: Foyer
Association Amenities: Coin Laundry, Storage
Association Includes: Heat, Water, Gas, Parking, Insurance, Exterior Maintenance, Lawn Care, Scavenger, Snow Removal
Dining Room: Combined w/ LivRm
Exterior: Brick
Fireplace: Electric
Fireplace Location(s): Living Room
HOA Fee: 393/ Monthly
Laundry: Common Area
Lot Dimensions: COMMON
Parcel#: 10212200501026
Parking: Assigned, Yes, Owned
Pet Allowed: Cats OK, Dogs OK, Number Limit, Size Limit
Sewer: Public Sewer
Total Rooms: 5
Township: Niles
Water: Public
Room Sizes
Foyer: 7X5
Bedroom 2: 12X11
Dining Room: 10X6
Kitchen: 11X7
Living Room: 18X13
Primary Bedroom: 14X11
Local Schools
School District: District 219
Listed By / Shown By
Listed By
Agency Name: HomeSmart Connect LLC
Agency Phone: 847-495-5000
Shown By
Agency Title: Gambino Realtors
Agency Phone: 815-282-2222

Estimate Your Payment
Estimated Payment
$ 1,446.15 per month $1,069.71 Principal & Interest $307.75 Property Tax $68.69 Homeowner's Insurance
8524 Skokie Boulevard, Unit 3F | MLS# 12740162
This condo located at 8524 Skokie Boulevard, Unit 3F, Skokie, IL 60077 is currently listed for sale with an asking price of $235,500. This property has 2 bedrooms and 1 full and 1 partial baths with 1000 sq. ft. Skokie Boulevard, Unit 3F is located within the District 219 school district. Search Skokie real estate on www.gogambino.com today.