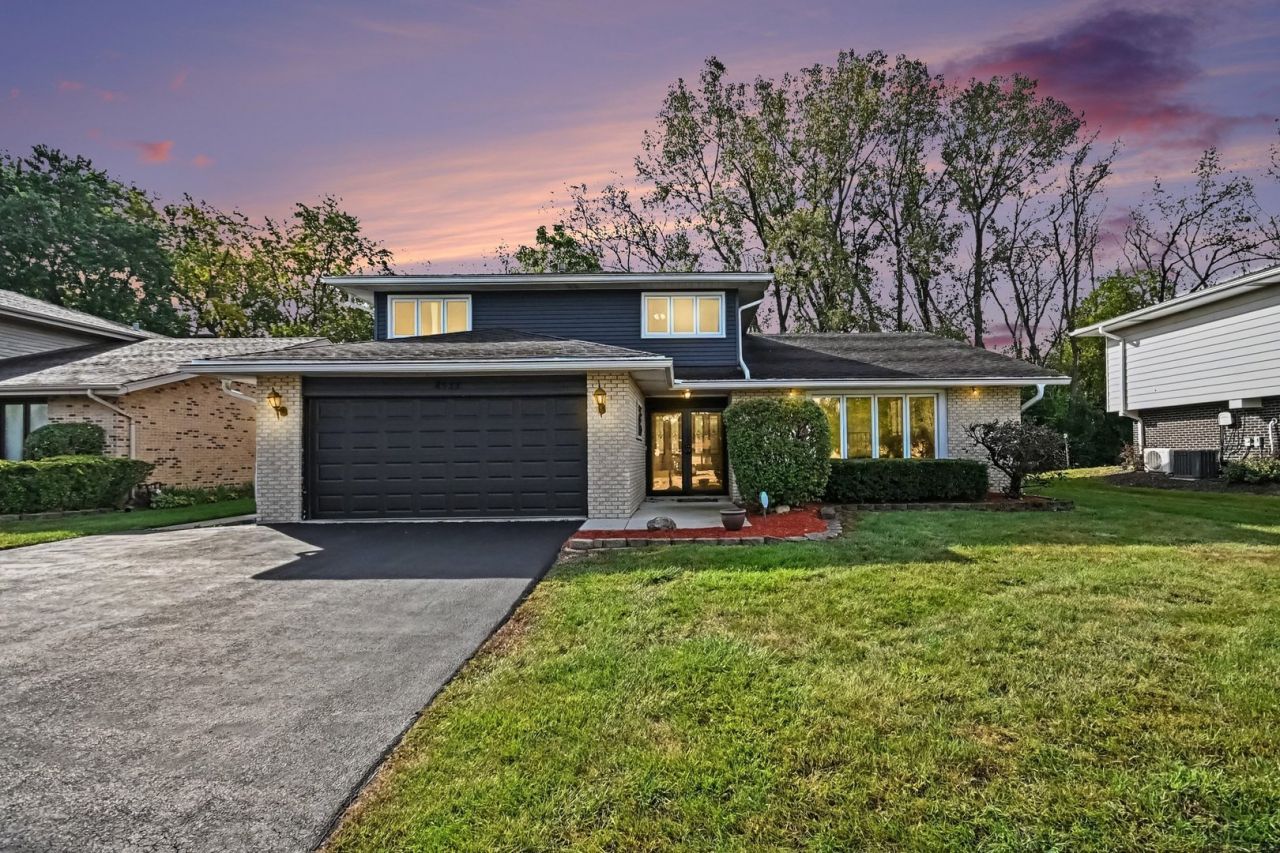

BEDS3
BATHS2 full 1 partial
SQUARE FEET2,491
MLS#12762160
STATUSNew
PROPERTY TYPEResidential - Single Family
SUBDIVISIONPalos on the Green
SCHOOLDistrict 230
Property Description
Welcome Home! This beautiful Forrester is waiting for its new owner. Cambria quartz kitchen countertops. Brazilian cherry hardwood floors in living room, dining room and hallway. Primary bedroom has double-vanity for plenty of preparation space. Separate commode and shower area. L-Shaped closet. Carpeted bedrooms and family room for comfort. Freshly painted throughout. Plenty of storage and a large fenced yard with powered shed.
Property Features
Property Type: Residential - Single Family
Basement: Crawl Space
Cooling: Central Air
Fireplaces: 1
Garage: 2
Heating: Natural Gas, Forced Air
Home Style: Other, Prairie
Lot Size: 0.19 Acres
Roof Type: Asphalt
Taxes: $9,728
Year Built: 1973
Amenities
Vaulted Ceiling(s)
Quartz Counters
Feature Descriptions
Additional rooms: Foyer
Additional Structures: Shed(s)
Appliances: Range, Dishwasher, Refrigerator, Washer, Dryer, Disposal, Microwave, Humidifier
Association Includes: None
Bath Features: Double Sink
Dining Room: Separate
Exterior: Aluminum Siding, Brick
Fireplace: Gas Starter
Fireplace Location(s): Family Room
Laundry: Main Level, Gas Dryer Hookup, In Unit
Lot Dimensions: 64 X 132
Other Equipment: Ceiling Fan(s), Sump Pump
Parcel#: 23141090050000
Parking: Asphalt, Garage Door Opener, Yes, Garage Owned, Attached, Garage
Sewer: Public Sewer
Total Rooms: 7
Township: Palos
Water: Lake Michigan
Room Sizes
Foyer: 7X14
Bedroom 2: 15X12
Bedroom 3: 12X12
Dining Room: 17X10
Family Room: 30X20
Kitchen: 18X10
Laundry: 6X11
Living Room: 30X19
Primary Bedroom: 18X15
Local Schools
School District: District 230
Listed By / Shown By
Listed By
Agency Name: Professional Brokers Realty
Agency Phone: 708-633-6333
Shown By
Agency Title: Gambino Realtors
Agency Phone: 815-282-2222

Estimate Your Payment
Estimated Payment
$ 3,106.81 per month $2,157.60 Principal & Interest $810.67 Property Tax $138.54 Homeowner's Insurance
8533 W Sun Valley Drive | MLS# 12762160
This single family home located at 8533 W Sun Valley Drive , Palos Hills, IL 60465 is currently listed for sale with an asking price of $475,000. This property was built in 1973 and has 3 bedrooms and 2 full and 1 partial baths with 2491 sq. ft. W Sun Valley Drive is located in the Palos on the Green subdivision within the District 230 school district. Search Palos On The Green real estate on www.gogambino.com today.