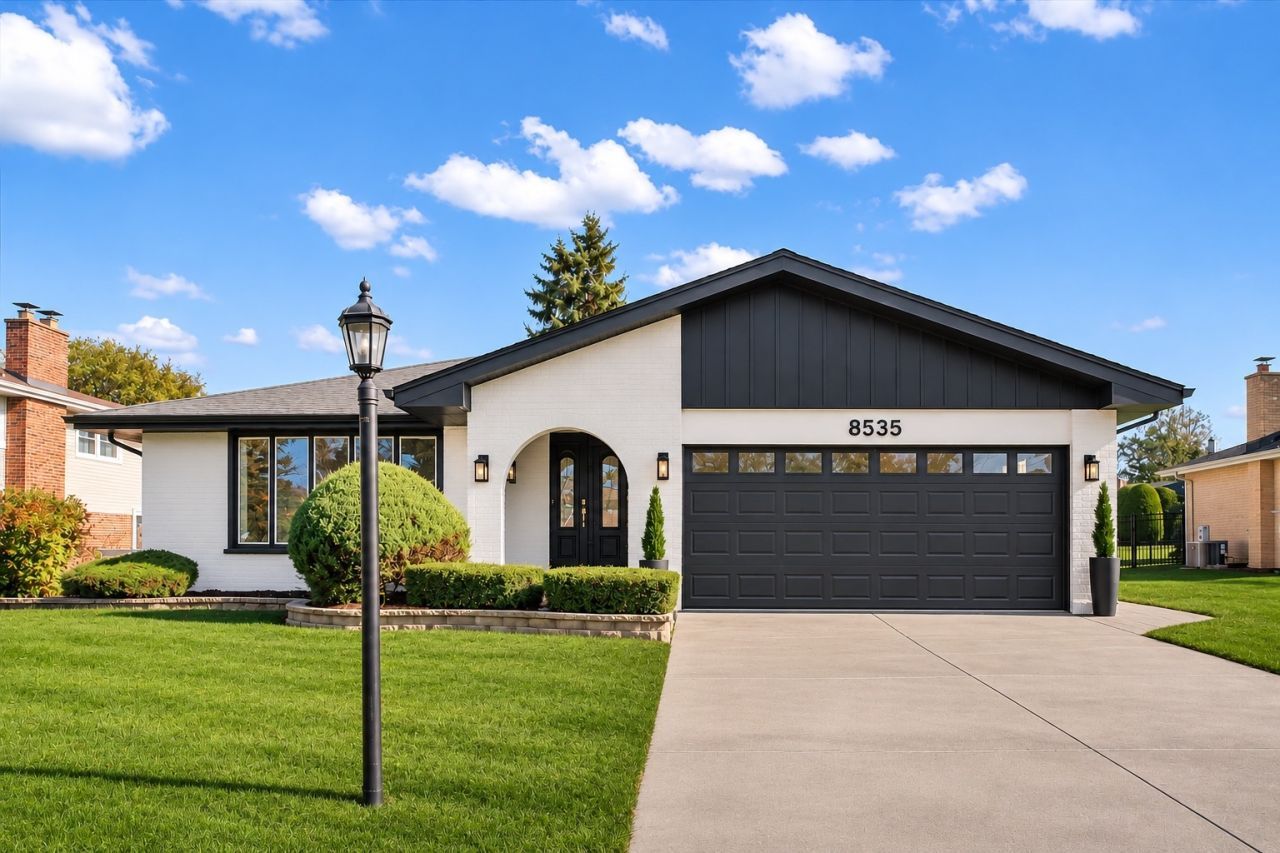

BEDS4
BATHS2 full 1 partial
SQUARE FEET2,700
MLS#12812729
STATUSNew
PROPERTY TYPEResidential - Single Family
SUBDIVISIONFarmingdale Village
SCHOOLDistrict 99
Property Description
Welcome to this stunning, move-in-ready home offering approximately 2,745 square feet of finished living space, including a fully finished basement, 4 bedrooms, and 2.5 beautifully updated bathrooms. The inviting interior features gorgeous hardwood floors, fresh modern paint, a cozy fireplace, and stylish finishes throughout. The spectacular remodeled kitchen showcases elegant white shaker cabinets, quartz countertops, a large peninsula with additional seating, brand-new appliances, and a dedicated bar area featuring a mini wine cooler-perfect for entertaining! The uper level offers three spacious bedrooms and beautifully renovated modern bathrooms with contemporary finishes. The fully finished basement provides exceptional additional living space, including a fourth bedroom and a spacious family or recreation area, ideal for guests, a home office, or entertainment. Enjoy outdoor living in the beautifully landscaped backyard featuring a spacious brick paver patio, perfect for summer gatherings, outdoor dining, and relaxation. Additional highlights include a spacious two-car garage with professionally finished epoxy floors and extensive renovations throughout. Combining modern elegance, comfortable living spaces, and wonderful indoor-outdoor entertaining areas, this exceptional home is truly move-in ready and a must-see!
Property Features
Property Type: Residential - Single Family
Basement: Yes
Basement: Finished, Partial
Cooling: Central Air
Fireplaces: 1
Garage: 2
Heating: Gas
Home Style: Step Ranch
Lot Size: 0.21 Acres
Roof Type: Asphalt
Stories: 1.5
Taxes: $7,623
Year Built: 1976
Feature Descriptions
Additional rooms: Recreation Room
Association Includes: None
Bath Features: Double Sink
Exterior: Steel Siding, Brick
Fireplace Location(s): Family Room
Lot Dimensions: 72x125
Other Equipment: Sump Pump
Parcel#: 0931408002
Parking: Garage Door Opener, Yes, Garage Owned, Attached, Garage
Sewer: Public Sewer
Total Rooms: 9
Township: Downers Grove
Water: Lake Michigan
Room Sizes
Recreation Room: 18X19
Bedroom 2: 11X16
Bedroom 3: 12X13
Bedroom 4: 16X9
Dining Room: 11X15
Family Room: 13X18
Kitchen: 14X13
Laundry: 24X8
Living Room: 12X18
Primary Bedroom: 12X14
Local Schools
High School: South High School
Middle School: Lakeview Junior High School
Elementary School: Prairieview Elementary School
School District: District 99
Listed By / Shown By
Listed By
Agency Name: Circle One Realty
Agency Phone: 630-528-2300
Shown By
Agency Title: Gambino Realtors
Agency Phone: 815-282-2222

Estimate Your Payment
Estimated Payment
$ 4,014.20 per month $3,175.08 Principal & Interest $635.25 Property Tax $203.88 Homeowner's Insurance
8535 Harvest Lane | MLS# 12812729
This single family home located at 8535 Harvest Lane , Darien, IL 60561 is currently listed for sale with an asking price of $699,000. This property was built in 1976 and has 4 bedrooms and 2 full and 1 partial baths with 2700 sq. ft. Harvest Lane is located in the Farmingdale Village subdivision within the District 99 school district. Search Farmingdale Village real estate on www.gogambino.com today.