
BEDS3
BATHS2 full
SQUARE FEET1,662
MLS#12761260
STATUSNew
PROPERTY TYPERental - Single Family
SCHOOLDistrict 219
Property Description
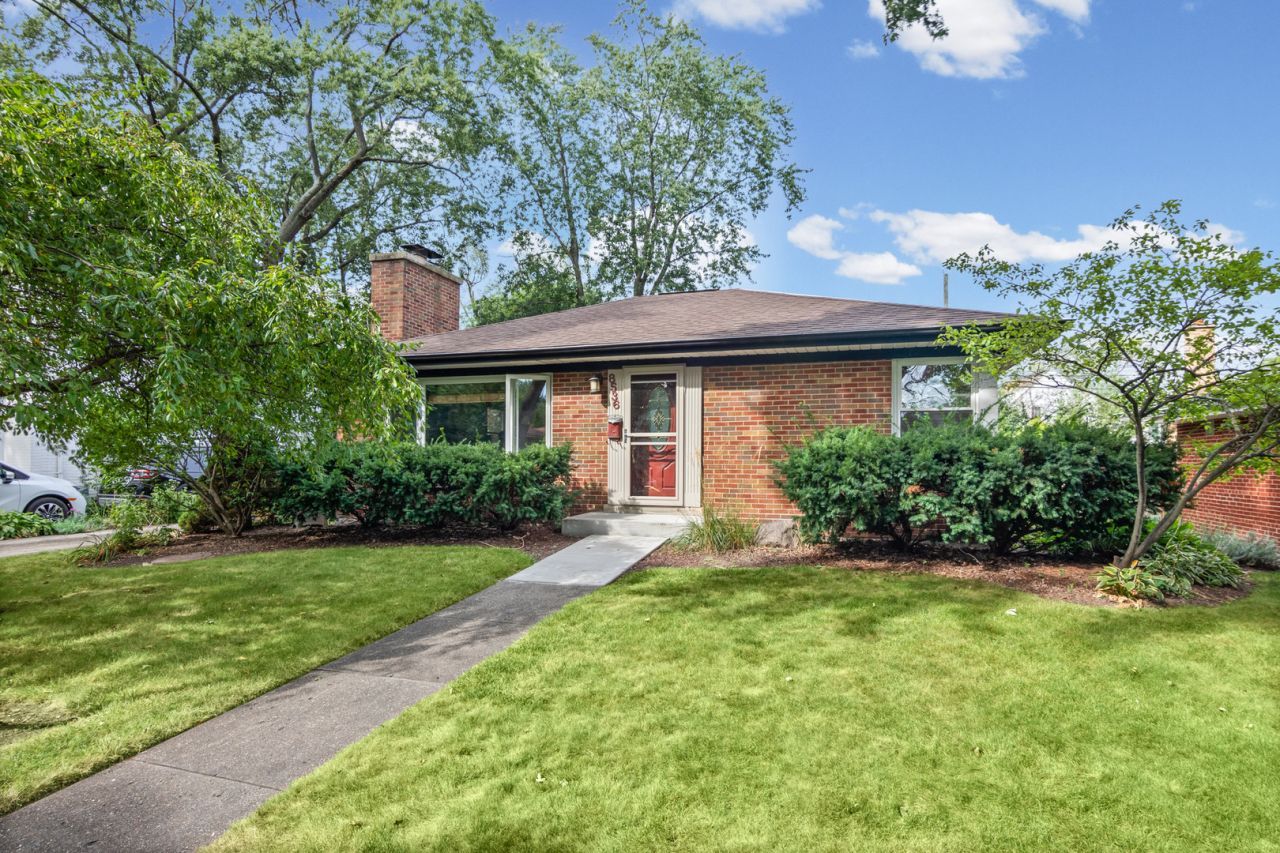
Welcome home to this charming and inviting ranch featuring comfortable living spaces, thoughtful updates, and a serene backyard retreat. The main level offers beautiful hardwood floors, a cozy wood-burning fireplace, and a bright kitchen with stainless steel appliances-creating a warm and welcoming space to relax and entertain. The main floor includes two bedrooms and a full bathroom, while the spacious finished basement provides wonderful additional living space with a third bedroom and a full bathroom featuring a stand-up shower. The basement is filled with bright light and offers a large laundry room, generous flexibility for a family room, office, recreation area, or guest space, plus a convenient exterior door with steps leading directly to the backyard. Outside, enjoy a peaceful and private-feeling backyard complete with a patio, grassy area, and mature landscaping. Beautiful established gardens create a lovely setting to enjoy your morning coffee, unwind after a long day, or entertain friends and family. A 2.5-car detached garage and long driveway provide plenty of parking and storage. With its comfortable layout, hardwood floors, finished basement, wood-burning fireplace, and beautiful outdoor setting, this home offers the perfect blend of charm, space, and everyday convenience.
Property Features
Property Type: Rental - Single Family
Basement: Yes
Basement: Finished, Exterior Entry, Rec/Family Area, Storage Space, Full
Cooling: Central Air
Fireplaces: 1
Garage: 2.5
Heating: Natural Gas, Forced Air
Lot Size: 7,380
Year Built: 1953
Feature Descriptions
Additional rooms: Utility Room-Lower Level
Appliances: Range, Microwave, Dishwasher, Refrigerator, Washer, Dryer, Stainless Steel Appliance(s)
Dining Room: Kitchen/Dining Combo
Exterior: Brick
Fireplace: Wood Burning
Fireplace Location(s): Living Room
Laundry: In Unit, Sink
Lot Dimensions: 7380
Parking: Asphalt, Side Driveway, Yes, Garage Owned, Detached, Garage
Pet Allowed: Additional Pet Rent
Rent Includes: None
Sewer: Public Sewer
Total Rooms: 6
Township: Niles
Water: Lake Michigan, Public
Room Sizes
Bedroom 2: 9X12
Bedroom 3: 12X16
Family Room: 24X15
Kitchen: 13X14
Laundry: 8X8
Living Room: 12X17
Primary Bedroom: 12X12
Local Schools
High School: Niles North High School
Middle School: Oliver Mccracken Middle School
Elementary School: John Middleton Elementary School
School District: District 219
Listed By / Shown By
Listed By
Agency Name: Exit Strategy Realty
Agency Phone: 312-554-5478
Shown By
Agency Title: Gambino Realtors
Agency Phone: 815-282-2222

8536 Kedvale Avenue | MLS# 12761260
This property located at 8536 Kedvale Avenue , Skokie, IL 60076 is currently listed for rent with an asking price of $3,350 / Monthly. Kedvale Avenue is located within the District 219 school district. Search Skokie real estate on www.gogambino.com today.