
BEDS2
BATHS1 full 1 partial
SQUARE FEET1,564
MLS#12792801
STATUSNew
PROPERTY TYPEResidential - Townhouse
SUBDIVISIONWestridge
SCHOOLDistrict 118
Property Description
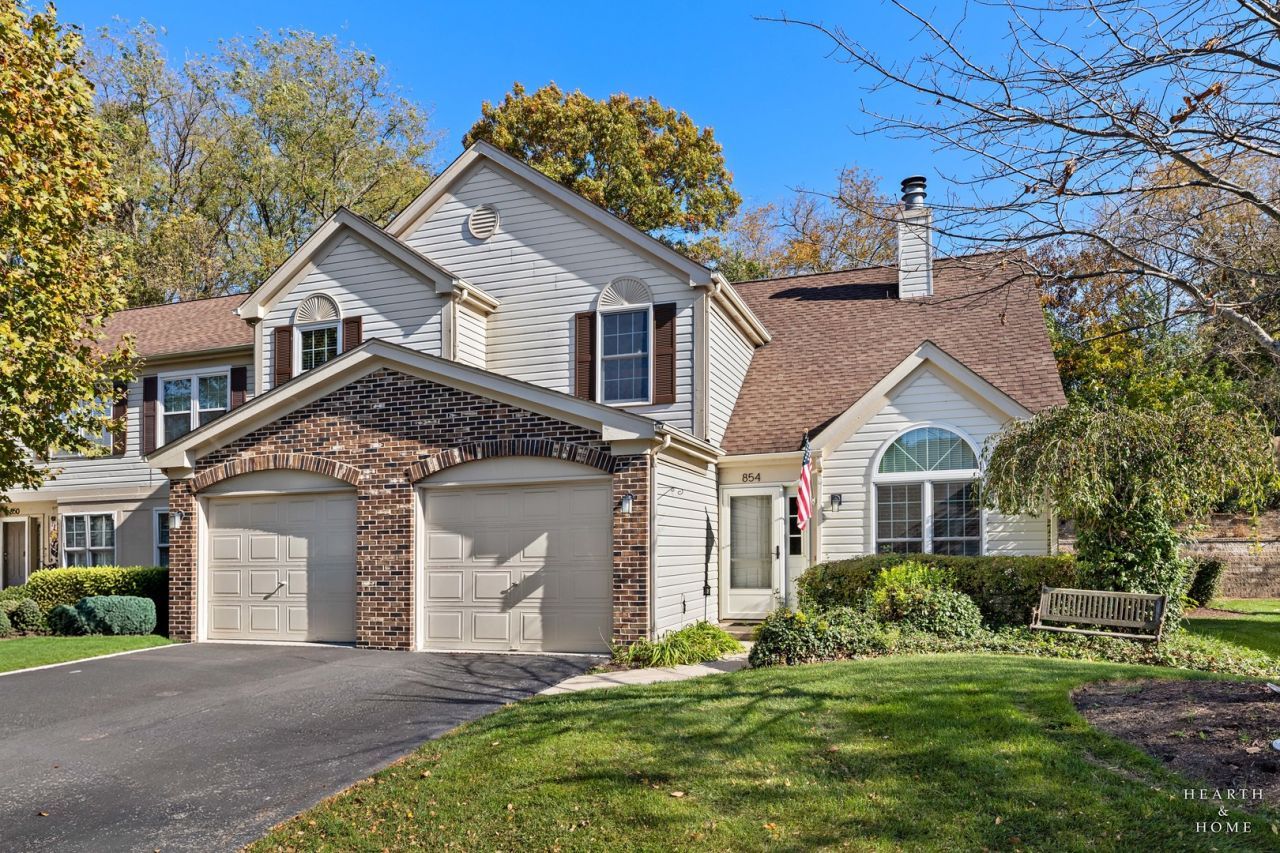
Bright and spacious end-unit townhome offers the ideal blend of privacy, comfort, and flexibility. Step inside to discover an inviting main floor designed for modern living and effortless entertaining, featuring soaring cathedral volume ceilings and abundant natural light that enhance the living and dining areas, all centered around a cozy double-sided wood-burning fireplace. The smart layout includes two generous bedrooms and one and a half baths, highlighted by a private primary suite, along with an expansive open-loft area upstairs that is ideal for a home office, media room, or easy conversion to a third bedroom. Enjoy peaceful mornings and quiet evenings on your large private rear deck, uniquely positioned as an end unit backing to open common space with no rear neighbors. Additional highlights consist of an attached garage, main-floor laundry, and a low-maintenance HOA covering exterior maintenance, lawn care, snow removal, and common insurance. Don't miss this opportunity, schedule your private showing today!
Property Features
Property Type: Residential - Townhouse
Basement: None
Cooling: Central Air
Fireplaces: 1
Garage: 1
Heating: Gas, Forced Air
Lot Size: 0.05 Acres
Roof Type: Asphalt
Stories: 2.0
Taxes: $4,089
Year Built: 1995
Amenities
Cathedral Ceiling(s)
Feature Descriptions
Additional rooms: Loft, Utility Room-1st Floor
Appliances: Range, Microwave, Dishwasher, Refrigerator, Disposal
Association Amenities: Ceiling Fan, School Bus
Association Includes: Insurance, Exterior Maintenance, Lawn Care, Snow Removal
Dining Room: Combined w/ FamRm
Exterior: Aluminum Siding, Brick
Fireplace: Double Sided, Electric, Gas Log
Fireplace Location(s): Living Room, Dining Room
HOA Fee: 175/ Monthly
Laundry: Washer Hookup, In Unit
Lot: Landscaped
Lot Dimensions: 33 X65
Other Equipment: CO Detectors, Ceiling Fan(s), Water Heater-Gas
Parcel#: 09214120910000
Parking: Asphalt, Garage Door Opener, Yes, Garage Owned, Attached, Garage
Pet Allowed: Cats OK, Dogs OK
Sewer: Public Sewer
Total Rooms: 6
Township: Wauconda
Water: Public
Room Sizes
Loft: 15X10
Utility Room-1st Floor: 09X06
Bedroom 2: 12X11
Dining Room: 17X12
Kitchen: 13X12
Laundry: 9X6
Living Room: 16X16
Primary Bedroom: 16X12
Local Schools
High School: Wauconda Comm High School
Middle School: Wauconda Middle School
Elementary School: Cotton Creek Elementary School
School District: District 118
Listed By / Shown By
Listed By
Agency Name: Keller Williams Success Realty
Agency Phone: 847-381-9500
Shown By
Agency Title: Gambino Realtors
Agency Phone: 815-282-2222

Estimate Your Payment
Estimated Payment
$ 1,655.59 per month $1,235.51 Principal & Interest $340.75 Property Tax $79.33 Homeowner's Insurance
854 E Princeton Circle , Unit 854 | MLS# 12792801
This townhouse located at 854 E Princeton Circle , Unit 854, Island Lake, IL 60042 is currently listed for sale with an asking price of $272,000. This property was built in 1995 and has 2 bedrooms and 1 full and 1 partial baths with 1564 sq. ft. E Princeton Circle , Unit 854 is located in the Westridge subdivision within the District 118 school district. Search Westridge real estate on www.gogambino.com today.