
BEDS3
BATHS1 full
SQUARE FEET1,107
MLS#12660065
STATUSContingent
PROPERTY TYPEResidential - Single Family
SUBDIVISIONSeasons Four
SCHOOLDistrict 108
Property Description
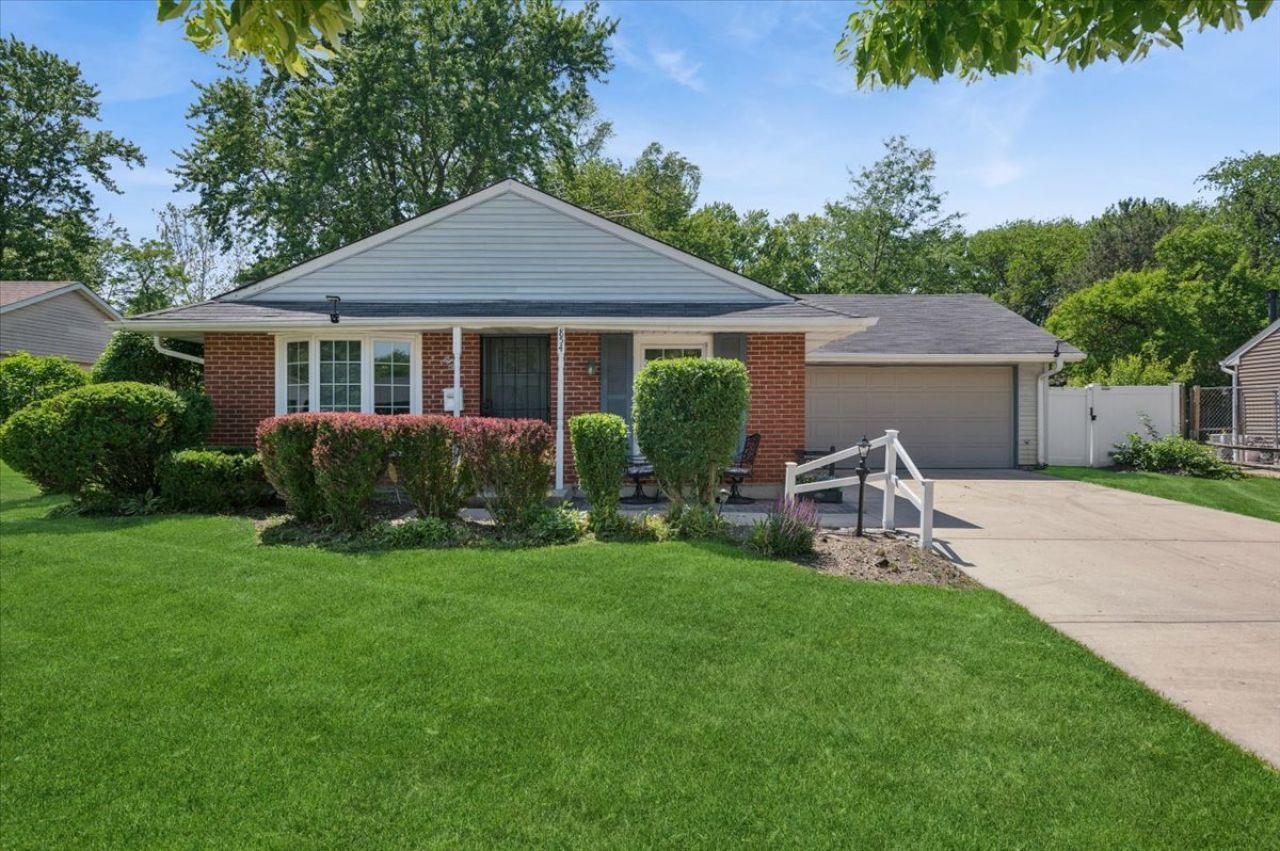
Where luxury meets comfort in the heart of Roselle! This stunning, fully updated home showcases exceptional craftmanship and designer finishes throughout. The beautifully refinished kitchen features all new cabinetry, premium ZLINE appliances, elegant granite countertops, and a layout designed for both everyday living and entertaining. Luxury commercial-grade waterproof vinyl flooring flows seamlessly throughout the home, complemented by all new interior and exterior doors, including six-panel bedroom doors with stylish designer hardware. The completely renovated bathroom offers a spa-like retreat with custom glass shower doors and sophisticated touches. Step outside to your private backyard oasis featuring a new storage shed, maintenance free 6 foot vinyl fence, brand new paver patios in both front and back, creating the perfect spaces for relaxing or entertaining. The manicured yard enhances the home's exceptional curb appeal complete with a concrete driveway. This move-in-ready gem combines modern luxury, quality upgrades, and timeless style in one of Roselle's most desirable locations.
Property Features
Property Type: Residential - Single Family
Basement: None
Cooling: Central Air
Garage: 2
Heating: Natural Gas
Lot Size: 0.19 Acres
Roof Type: Asphalt
Taxes: $5,933
Year Built: 1973
Feature Descriptions
Additional rooms: No additional rooms
Association Includes: None
Dining Room: Combined w/ LivRm
Exterior: Vinyl Siding
Lot Dimensions: 70x120
Parcel#: 0209400012
Parking: Concrete, Garage Door Opener, Yes, Garage Owned, Attached, Garage
Sewer: Public Sewer
Total Rooms: 6
Township: Bloomingdale
Water: Public
Room Sizes
Bedroom 2: 11X10
Bedroom 3: 11X10
Dining Room: 11X14
Kitchen: 12X8
Laundry: 3X4
Living Room: 18X14
Primary Bedroom: 12X11
Local Schools
High School: Lake Park High School
School District: District 108
Listed By / Shown By
Listed By
Agency Name: Baird & Warner
Agency Phone: 630-964-1855
Shown By
Agency Title: Gambino Realtors
Agency Phone: 815-282-2222

Estimate Your Payment
Estimated Payment
$ 2,331.33 per month $1,726.08 Principal & Interest $494.42 Property Tax $110.83 Homeowner's Insurance
854 Sunrise Place | MLS# 12660065
This single family home located at 854 Sunrise Place, Roselle, IL 60172 is currently listed for sale with an asking price of $380,000. This property was built in 1973 and has 3 bedrooms and 1 full baths with 1107 sq. ft. Sunrise Place is located in the Seasons Four subdivision within the District 108 school district. Search Seasons Four real estate on www.gogambino.com today.