
BEDS2
BATHS1 full
SQUARE FEET900
MLS#12692015
STATUSActive
PROPERTY TYPEResidential - Condominium
SCHOOLDistrict 299
Property Description
Absolutely mint condition, this 900 sq. ft. 2 bedroom and 1 bathroom top floor condo located in very desirable O'hare neighborhood of Chicago. Large kitchen with solid wood cabinetry blended with granite countertops and backsplash, stainless steel appliances and breakfast area. Sundrenched living room. Two perfectly sized bedrooms with ample closet space. Beautiful modern bathroom with stone flooring, tile & a jet tub. Hardwood floors throughout. Comes with 1 exterior parking space. Close to Metra, Blue Line, major expressways (294 and 90), restaurants, shopping, malls, entertainment and minutes to O'hare International Airport!
Property Features
Property Type: Residential - Condominium
Basement: None
Cooling: Wall Unit(s)
Heating: Radiant
Lot Size: COMMON
Stories: 3.0
Taxes: $3,165
Year Built: 1967
Feature Descriptions
Additional rooms: No additional rooms
Association Amenities: Coin Laundry, Storage
Association Includes: Heat, Water, Gas, Parking, Insurance, Exterior Maintenance, Lawn Care, Scavenger, Snow Removal
Bath Features: Whirlpool
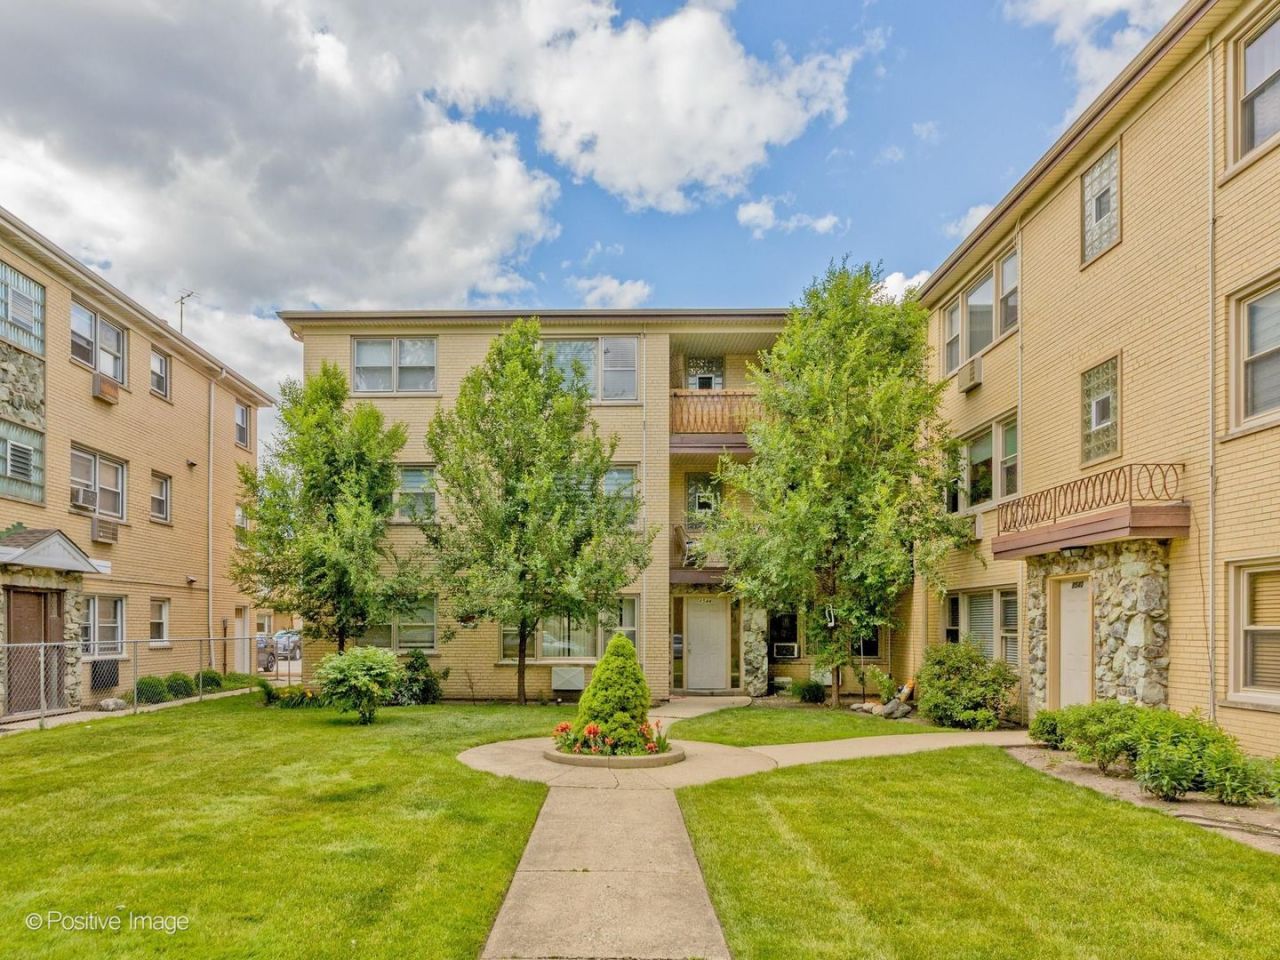
Exterior: Brick
HOA Fee: 277/ Monthly
Laundry: None
Lot Dimensions: COMMON
Parcel#: 12111200411011
Parking: Assigned, Yes, Owned
Pet Allowed: Cats OK, Dogs OK
Sewer: Public Sewer
Total Rooms: 4
Township: Jefferson
Water: Public
Room Sizes
Bedroom 2: 12X12
Kitchen: 15X11
Living Room: 17X13
Primary Bedroom: 12X12
Local Schools
High School: Taft High School
Elementary School: Dirksen Elementary School
School District: District 299
Listed By / Shown By
Listed By
Agency Name: eXp Realty
Agency Phone: 888-574-9405
Shown By
Agency Title: Gambino Realtors
Agency Phone: 815-282-2222

Estimate Your Payment
Estimated Payment
$ 1,230.06 per month $908.01 Principal & Interest $263.75 Property Tax $58.30 Homeowner's Insurance
8544 W Rascher Avenue, Unit 3W | MLS# 12692015
This condo located at 8544 W Rascher Avenue, Unit 3W, Chicago, IL 60656 is currently listed for sale with an asking price of $199,900. This property was built in 1967 and has 2 bedrooms and 1 full baths with 900 sq. ft. W Rascher Avenue, Unit 3W is located within the District 299 school district. Search Chicago real estate on www.gogambino.com today.