
BEDS4
BATHS3 full
SQUARE FEET2,280
MLS#12755811
STATUSNew
PROPERTY TYPEResidential - Single Family
SCHOOLDistrict 226
Property Description
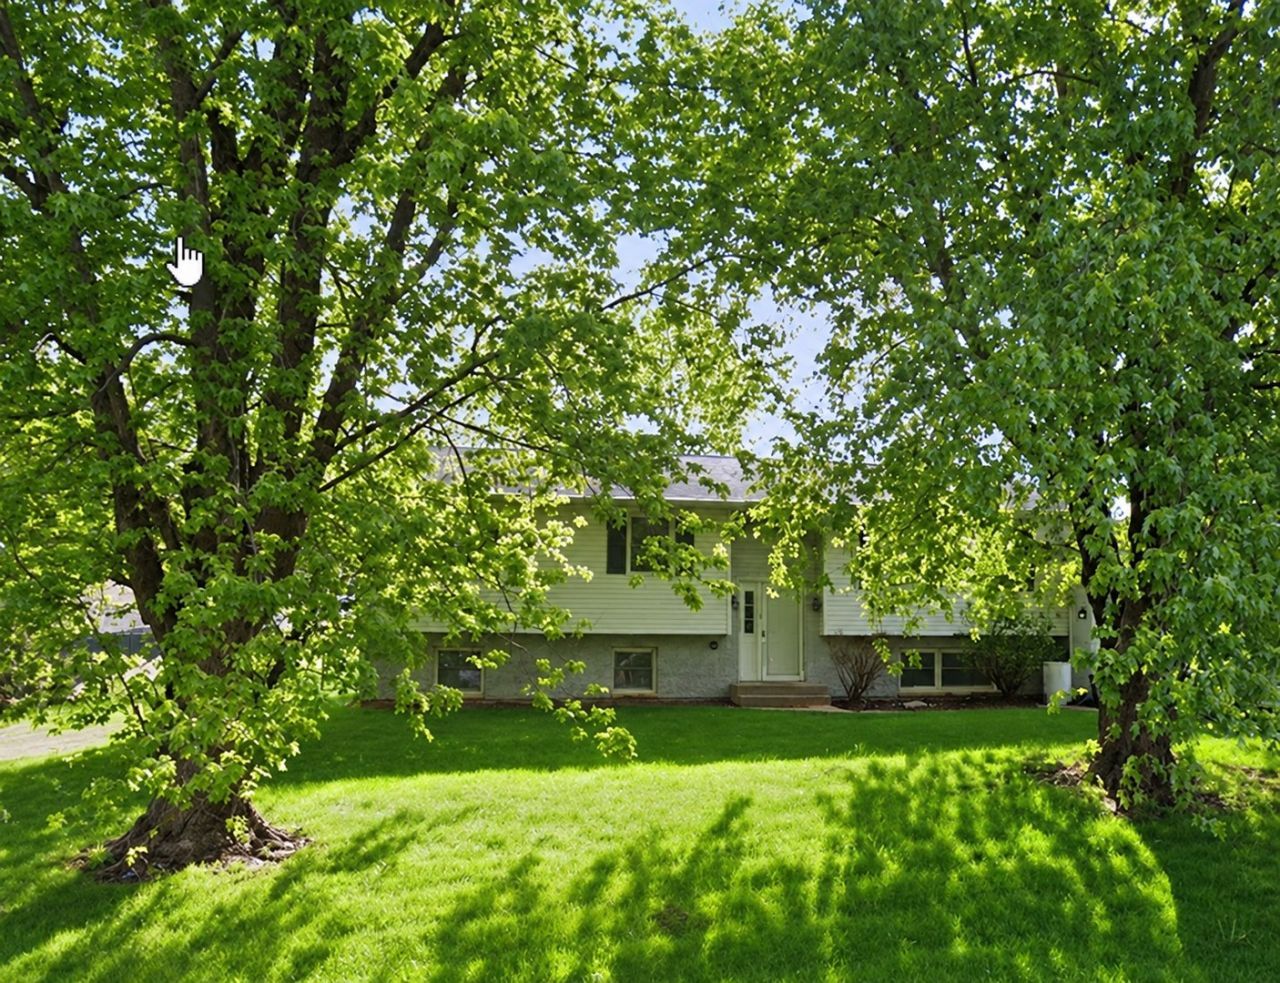
Welcome home! This updated 4 bedroom 3 full bath home is ready to make you feel at home. Large living spaces, amazing laundry room, tons of storage and a backyard to have all the best summer parties or winter fires you'll want to make this yours! The list of new is extensive. New A/C (2025), New updated and upgraded bathrooms. Soaking tubs, solid surface vanities and gorgeous lighting. New exhaust fan in Master. New quiet efficiency ceiling fans throughout. New ceramic flooring in kitchen and dining room. Plus all new carpet downstairs. Not to mention the amenities included so you can start enjoying life in your new home; all GE kitchen appliances including garbage disposal, fridge, oven, dishwasher and above range microwave. New Maytag washer and dryer in the laundry room. Outside you'll find two huge decks, concrete patio and the relaxing 27' above ground pool. New pool cover and pillow added so you can be ready to enjoy summer next year worry free. New pool ladder. Electric in place if your backyard vision includes a hot tub. Amazing full concrete floor shed with loft to stow all the toys and don't miss the three car or toy parking pad. Fully fenced 1/2 acre yard for lots of room to play. Located in Byron Hills, close to schools and downtown.
Property Features
Property Type: Residential - Single Family
Basement: Yes
Basement: Finished, Full
Cooling: Central Air
Fireplaces: 1
Garage: 2
Heating: Natural Gas, Forced Air
Lot Size: 0.50 Acres
Roof Type: Asphalt
Taxes: $4,615
Year Built: 1988
Amenities
Wet Bar
Feature Descriptions
Additional rooms: No additional rooms
Additional Structures: Shed(s)
Appliances: Range, Microwave, Dishwasher, Refrigerator, Washer, Dryer, Disposal
Association Includes: None
Bath Features: Garden Tub, Soaking Tub
Dining Room: Separate
Exterior: Vinyl Siding
Fireplace: Electric
Fireplace Location(s): Family Room, Basement
Lot: Landscaped
Lot Dimensions: 55x56x175x165x151
Other Equipment: Ceiling Fan(s), Sump Pump
Parcel#: 05302520020000
Parking: Asphalt, Garage Door Opener, Yes, Garage Owned, Attached, Off Street, Driveway, Garage
Sewer: Septic Tank
Total Rooms: 8
Township: Byron
Water: Public
Room Sizes
Bedroom 2: 10X12
Bedroom 3: 10X12
Bedroom 4: 12X14
Dining Room: 10X12
Family Room: 19X23
Kitchen: 13X13
Laundry: 14X11
Living Room: 16X17
Primary Bedroom: 14X11
Local Schools
School District: District 226
Listed By / Shown By
Listed By
Agency Name: Continental Real Estate Group
Agency Phone: 877-996-5728
Shown By
Agency Title: Gambino Realtors
Agency Phone: 815-282-2222

Estimate Your Payment
Estimated Payment
$ 1,955.63 per month $1,476.25 Principal & Interest $384.58 Property Tax $94.79 Homeowner's Insurance
8546 Sunset Drive | MLS# 12755811
This single family home located at 8546 Sunset Drive, Byron, IL 61010 is currently listed for sale with an asking price of $325,000. This property was built in 1988 and has 4 bedrooms and 3 full baths with 2280 sq. ft. Sunset Drive is located within the District 226 school district. Search Byron real estate on www.gogambino.com today.