
BEDS3
BATHS1 full 1 partial
SQUARE FEET1,412
MLS#12764920
STATUSNew
PROPERTY TYPEResidential - Single Family
SCHOOLDistrict 223
Property Description
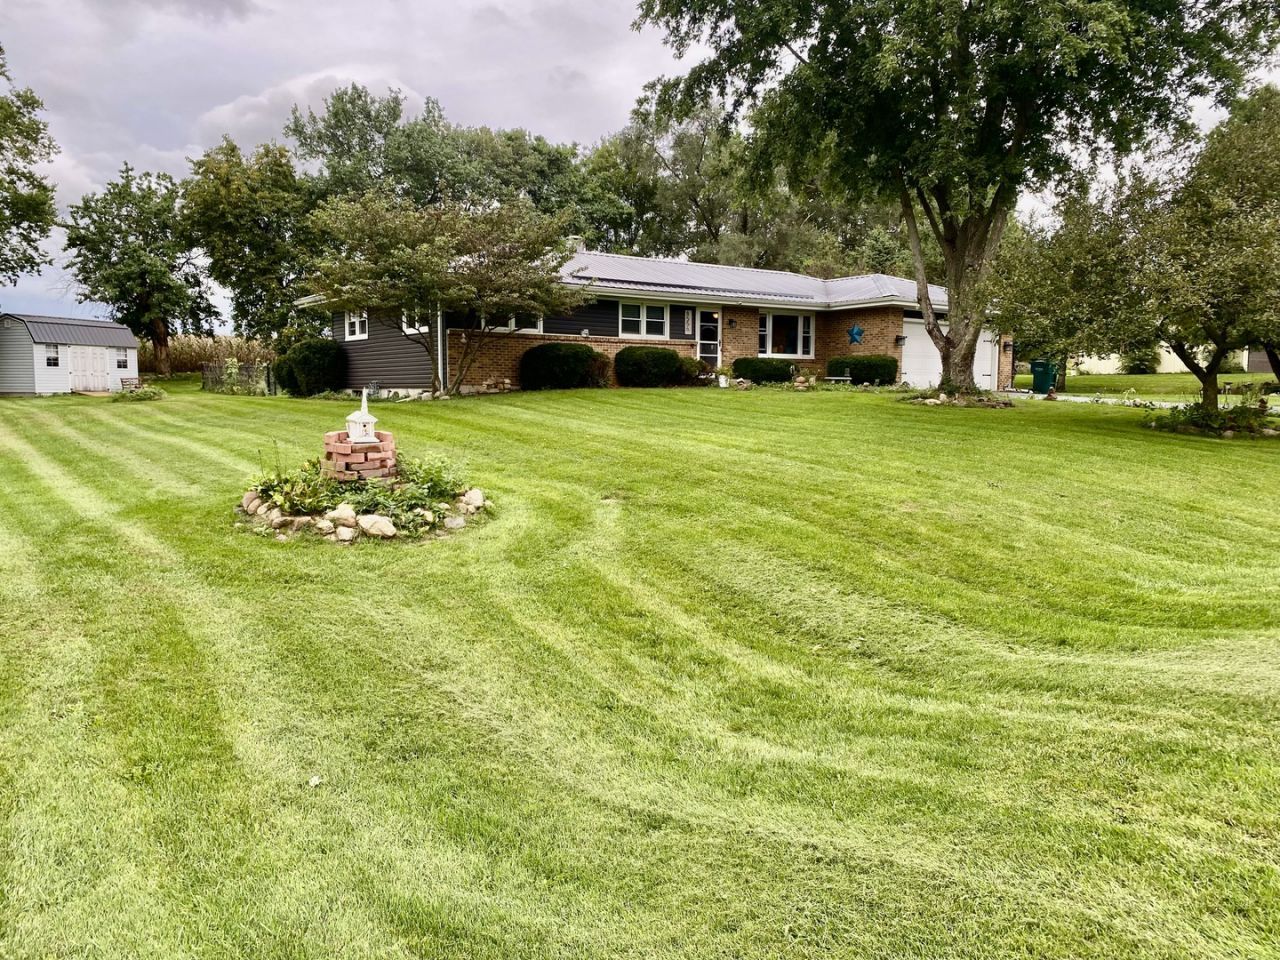
The sellers are already packing up and preparing for their next chapter, leaving the opportunity for someone new to make this home their own! Welcome to 8556 E Valley View Drive, a 3-bedroom, 1.5-bath ranch situated on a spacious half-acre lot, in a quaint and quiet cul de sac neighborhood in the desirable town of Stillman Valley. This brick and vinyl home offers a thoughtful layout and plenty of room to spread out, with a full finished lower level featuring a large rec room and additional bonus rooms-perfect for a home office, hobby space, playroom or whatever fits your lifestyle. Step outside and you'll quickly see what makes this property special. The fenced backyard features a very well maintained in-ground pool complete with a new liner, while the generous half-acre lot still leaves plenty of green space for entertaining, gardening, pets or play. Located in highly regarded Meridian School District 223, you'll enjoy the peaceful, small-town setting of Stillman Valley while remaining just a short drive from Rockford and its shopping, dining and amenities. With an attached two-car garage, great outdoor space, flexible lower-level living areas and a backyard ready for summer, this home offers a lot to love both inside and out!
Property Features
Property Type: Residential - Single Family
Basement: Yes
Basement: Partially Finished, Full
Cooling: Central Air
Garage: 2
Heating: Natural Gas
Lot Size: 0.50 Acres
Taxes: $4,228
Year Built: 1974
Feature Descriptions
Additional rooms: Bonus Room, Other Room
Appliances: Range, Dishwasher, Refrigerator, Water Softener Owned
Association Includes: None
Exterior: Vinyl Siding, Brick
Lot Dimensions: 130.5x167
Parcel#: 05361760020000
Parking: Yes, Attached, Garage
Sewer: Septic Tank
Total Rooms: 7
Township: Marion
Water: Well
Room Sizes
Bonus Room: 12X13
Other Room: 10X16
Bedroom 2: 10X11
Bedroom 3: 10X11
Dining Room: 11X17
Kitchen: 11X20
Laundry: 11X22
Living Room: 13X18
Primary Bedroom: 11X13
Local Schools
School District: District 223
Listed By / Shown By
Listed By
Agency Name: Bearrows Real Estate & Auction Co
Agency Phone: 815-562-5113
Shown By
Agency Title: Gambino Realtors
Agency Phone: 815-282-2222

Estimate Your Payment
Estimated Payment
$ 1,464.15 per month $1,044.73 Principal & Interest $352.33 Property Tax $67.08 Homeowner's Insurance
8556 E Valley View Drive | MLS# 12764920
This single family home located at 8556 E Valley View Drive, Stillman Valley, IL 61084 is currently listed for sale with an asking price of $230,000. This property was built in 1974 and has 3 bedrooms and 1 full and 1 partial baths with 1412 sq. ft. E Valley View Drive is located within the District 223 school district. Search Stillman Valley real estate on www.gogambino.com today.