
BEDS4
BATHS2 full 1 partial
SQUARE FEET2,508
MLS#12803054
STATUSNew
PROPERTY TYPEResidential - Single Family
SUBDIVISIONThe Lindens
SCHOOLDistrict 302
Property Description
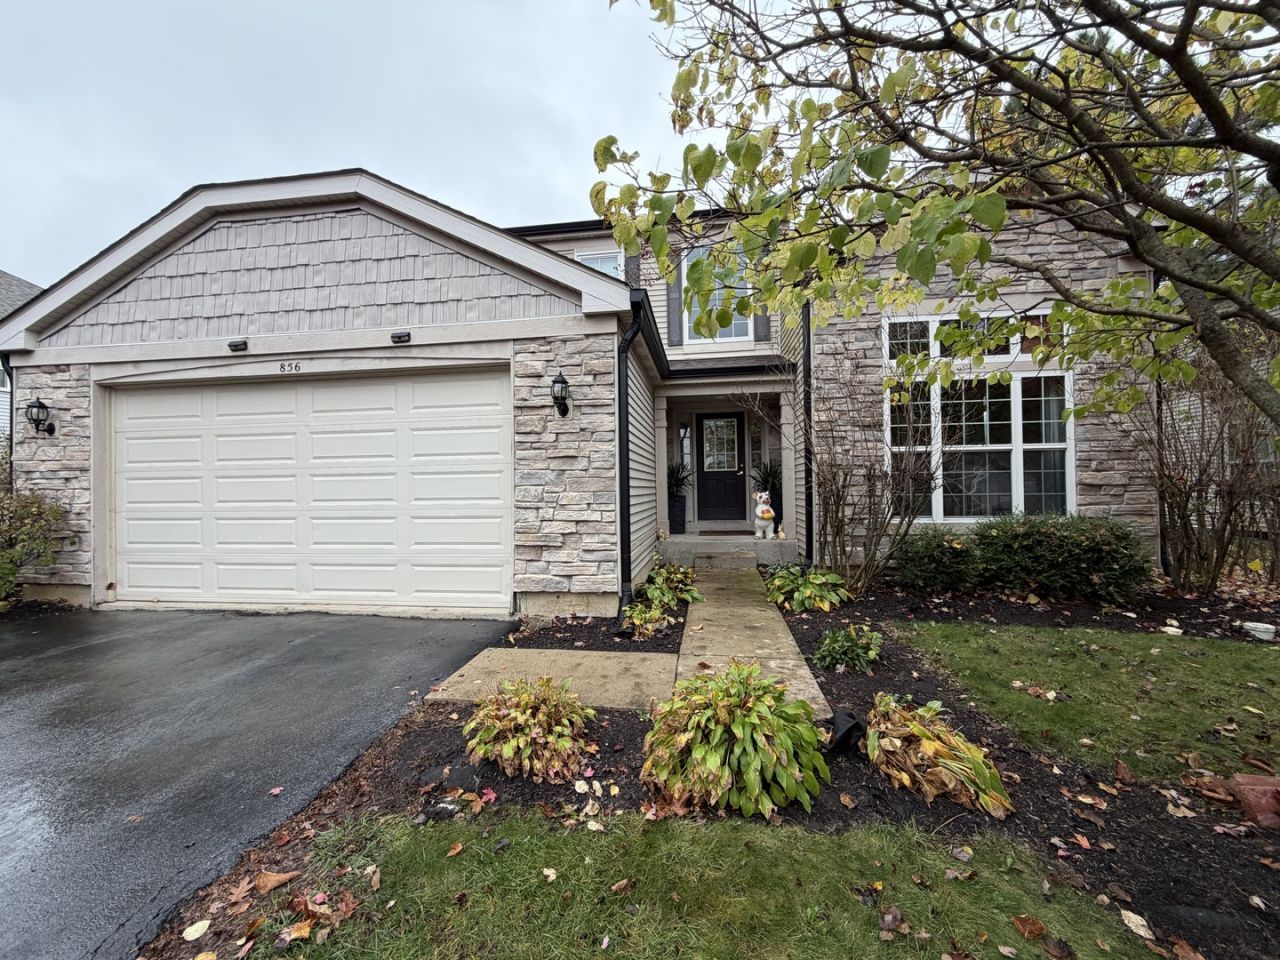
Beautiful 4-Bedroom Home in Aurora, IL - Move-In Ready! Welcome to 856 Audobon Ln, Aurora! This beautiful home offers 4 spacious bedrooms, 2.5 bathrooms, and a 2-car garage, providing the perfect combination of comfort, space, and functionality. The inviting primary suite features a private retreat with a relaxing soaking tub, separate shower, and walk-in closet. Enjoy the warmth and elegance of hardwood flooring installed in 2020. The home also features several important updates, including a new roof in 2023, a renovated brick patio in 2023, a new water heater in 2022, select new windows in 2025, and new gutters in 2025. The brick patio provides a wonderful outdoor space for entertaining guests, relaxing, or enjoying summer evenings. With its spacious layout, desirable features, and valuable recent improvements, this home is a fantastic opportunity for buyers seeking comfort and convenience. A full unfinished basement is ready for your remolding ideas. Don't miss your chance to make this wonderful Aurora property your new home!
Property Features
Property Type: Residential - Single Family
Basement: Yes
Basement: Unfinished, Full
Cooling: Central Air
Garage: 2
Heating: Gas
Home Style: Bi-Level
Lot Size: 0.23 Acres
Roof Type: Asphalt
Taxes: $10,576
Year Built: 2005
Feature Descriptions
Additional rooms: Office
Appliances: Range, Microwave, Dishwasher
Association Includes: Insurance
Bath Features: Separate Shower, Double Sink
Exterior: Vinyl Siding, Stone
HOA Fee: 150/ Annually
Laundry: Gas Dryer Hookup, Common Area
Lot Dimensions: 75X134
Other Equipment: Sump Pump
Parcel#: 1425277024
Parking: Asphalt, Garage Door Opener, Yes, Garage Owned, Attached, Garage
Sewer: Public Sewer
Total Rooms: 9
Township: Sugar Grove
Water: Public
Room Sizes
Office: 12X10
Bedroom 2: 11X12
Bedroom 3: 13X10
Bedroom 4: 13X9
Dining Room: 11X12
Family Room: 19X15
Kitchen: 12X12
Laundry: 6X7
Living Room: 11X15
Primary Bedroom: 12X32
Local Schools
School District: District 302
Listed By / Shown By
Listed By
Agency Name: Better Homes and Gardens
Agency Phone: 630-789-3030
Shown By
Agency Title: Gambino Realtors
Agency Phone: 815-282-2222

Estimate Your Payment
Estimated Payment
$ 3,129.13 per month $2,112.18 Principal & Interest $881.33 Property Tax $135.63 Homeowner's Insurance
856 Audubon Lane | MLS# 12803054
This single family home located at 856 Audubon Lane , Aurora, IL 60506 is currently listed for sale with an asking price of $465,000. This property was built in 2005 and has 4 bedrooms and 2 full and 1 partial baths with 2508 sq. ft. Audubon Lane is located in the The Lindens subdivision within the District 302 school district. Search The Lindens real estate on www.gogambino.com today.