
BEDS2
BATHS2 full
MLS#12618636
STATUSNew
PROPERTY TYPEResidential - Condominium
SCHOOLDistrict 207
Property Description
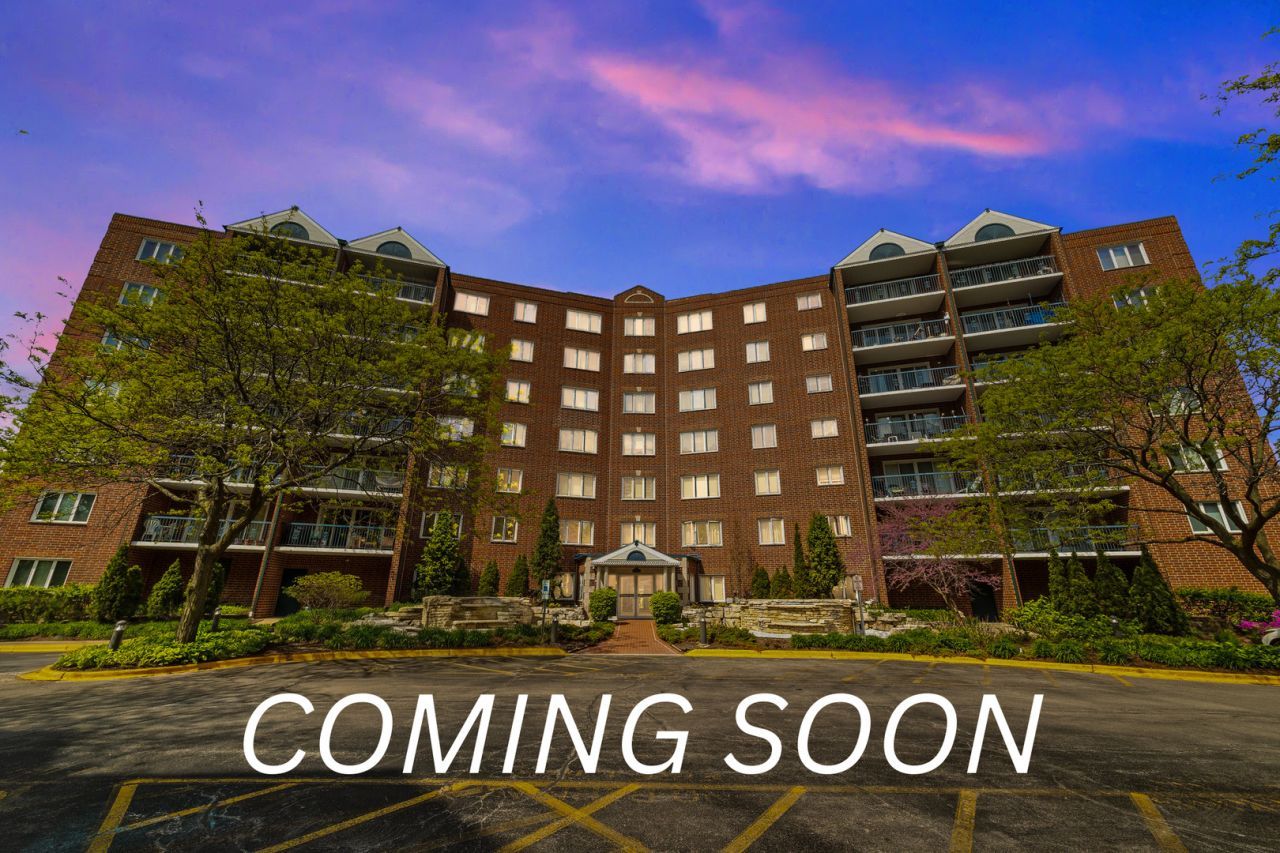
Excellent opportunity in the sought-after Cascades of Norridge! This meticulously maintained 2-bedroom, 2-bath corner unit includes a heated garage parking space and has been lovingly cared for by the same owner for decades. The traditional floor plan offers a spacious living and dining area, an eat-in kitchen, and a large private balcony overlooking the community's picturesque fountains. Additional highlights include an in-unit washer and dryer, generous closet space, and a well-maintained elevator building. Enjoy the convenience of a prime location just minutes from shopping, dining, O'Hare International Airport, the Forest Preserves, the CTA Cumberland Blue Line station, and major expressways. Located within the award-winning Pennoyer School District and Maine South High School District. First showings begin Saturday, July 25.
Property Features
Property Type: Residential - Condominium
Basement: None
Cooling: Central Air
Garage: 1
Heating: Natural Gas
Lot Size: COMMON
Stories: 6.0
Taxes: $1,434
Year Built: 1996
Amenities
Elevator
Feature Descriptions
Additional rooms: Balcony/Porch/Lanai
Association Amenities: Elevator in Residence, Storage, Party Room, Receiving Room, Security Door Lock(s), Elevator(s)
Association Includes: Heat, Water, Parking, Insurance, Exterior Maintenance, Lawn Care, Scavenger, Snow Removal
Exterior: Brick
HOA Fee: 440/ Monthly
Laundry: In Unit
Lot Dimensions: COMMON
Parcel#: 12111021101002
Parking: Heated Garage, Yes, Attached, Garage
Sewer: Public Sewer
Total Rooms: 5
Township: Leyden
Water: Public
Room Sizes
Balcony/Porch/Lanai: 16X6
Bedroom 2: 12X10
Dining Room: 10X9
Kitchen: 18X13
Living Room: 18X15
Primary Bedroom: 15X12
Local Schools
High School: Maine South High School
Middle School: Pennoyer Elementary School
Elementary School: Pennoyer Elementary School
School District: District 207
Listed By / Shown By
Listed By
Agency Name: Coldwell Banker Real Estate Group
Agency Phone: 847-232-8311
Shown By
Agency Title: Gambino Realtors
Agency Phone: 815-282-2222

Estimate Your Payment
Estimated Payment
$ 1,535.86 per month $1,330.90 Principal & Interest $119.50 Property Tax $85.46 Homeowner's Insurance
8560 W Foster Avenue , Unit 202 | MLS# 12618636
This condo located at 8560 W Foster Avenue , Unit 202, Norridge, IL 60706 is currently listed for sale with an asking price of $293,000. This property was built in 1996 and has 2 bedrooms and 2 full baths. W Foster Avenue , Unit 202 is located within the District 207 school district. Search Norridge real estate on www.gogambino.com today.