
BEDS3
BATHS2 full 1 partial
SQUARE FEET2,215
MLS#12640273
STATUSNew
PROPERTY TYPEResidential - Single Family
SCHOOLDistrict 124
Property Description
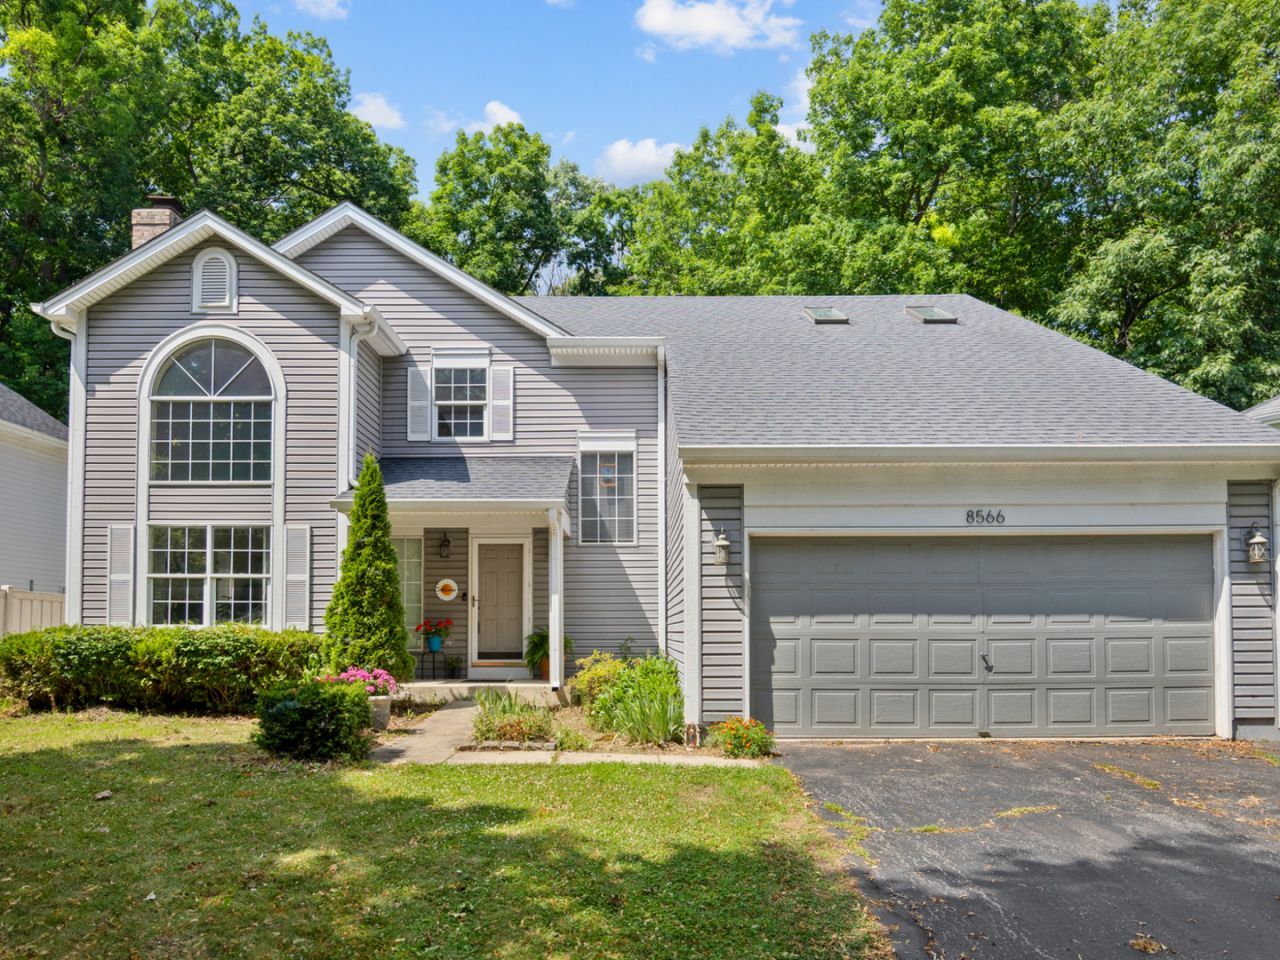
Welcome to Hickory Cove! Nestled on a spacious lot backing directly to Chain O' Lakes State Park, this 3-bedroom, 3-bath home offers the perfect opportunity to make it your own while enjoying the sought-after Chain O' Lakes lifestyle. Step inside to an inviting floor plan featuring generous living spaces, abundant natural light, hardwood floors, a cozy wood-burning fireplace, first-floor laundry, and a spacious primary suite. The functional layout provides an excellent foundation for your personal updates and finishing touches. The backyard is a true retreat with no rear neighbors, as the property backs directly to Chain O' Lakes State Park, offering exceptional privacy and peaceful natural views. Love the idea of fresh eggs and a little homestead charm? The chickens can stay-or go-it's completely your choice! Sellers prefer AS-IS offers. Located in the desirable Hickory Cove community with low annual HOA dues, you'll enjoy convenient access to boating, fishing, parks, dining, shopping, and commuter routes. Whether you're looking for a full-time residence or the perfect weekend getaway, this home offers endless potential and the opportunity to enjoy the best of Northern Illinois Chain O'Lakes living!
Property Features
Property Type: Residential - Single Family
Basement: Yes
Basement: Unfinished, Full
Cooling: Central Air
Fireplaces: 1
Garage: 2
Heating: Natural Gas
Home Style: Contemporary
Lot Size: 65 x 125
Roof Type: Asphalt
Taxes: $8,058
Year Built: 1993
Amenities
Vaulted Ceiling(s)
Cathedral Ceiling(s)
Feature Descriptions
Additional rooms: No additional rooms
Association Includes: Insurance, Lake Rights
Exterior: Vinyl Siding
Fireplace: Wood Burning
Fireplace Location(s): Living Room
HOA Fee: 200/ Annually
Lot: Forest Preserve Adjacent, Water Rights, Wooded
Lot Dimensions: 65 x 125
Parcel#: 01284011670000
Parking: Garage Door Opener, Yes, Garage Owned, Attached, Garage
Sewer: Public Sewer
Total Rooms: 7
Township: Antioch
Water: Public, Shared Well
Room Sizes
Bedroom 2: 10X10
Bedroom 3: 10X9
Dining Room: 13X13
Family Room: 13X16
Kitchen: 10X10
Laundry: 5X8
Living Room: 13X16
Primary Bedroom: 14X16
Local Schools
High School: Grant Community High School
School District: District 124
Listed By / Shown By
Listed By
Agency Name: Stellar Results Realty
Agency Phone: 224-426-4650
Shown By
Agency Title: Gambino Realtors
Agency Phone: 815-282-2222

Estimate Your Payment
Estimated Payment
$ 2,435.90 per month $1,657.94 Principal & Interest $671.50 Property Tax $106.46 Homeowner's Insurance
8566 Cedar Street | MLS# 12640273
This single family home located at 8566 Cedar Street, Fox Lake, IL 60020 is currently listed for sale with an asking price of $365,000. This property was built in 1993 and has 3 bedrooms and 2 full and 1 partial baths with 2215 sq. ft. Cedar Street is located within the District 124 school district. Search Fox Lake real estate on www.gogambino.com today.