
BEDS4
BATHS1 full 1 partial
SQUARE FEET2,600
MLS#12746148
STATUSNew
PROPERTY TYPEResidential - Single Family
SCHOOLDistrict 99
Property Description
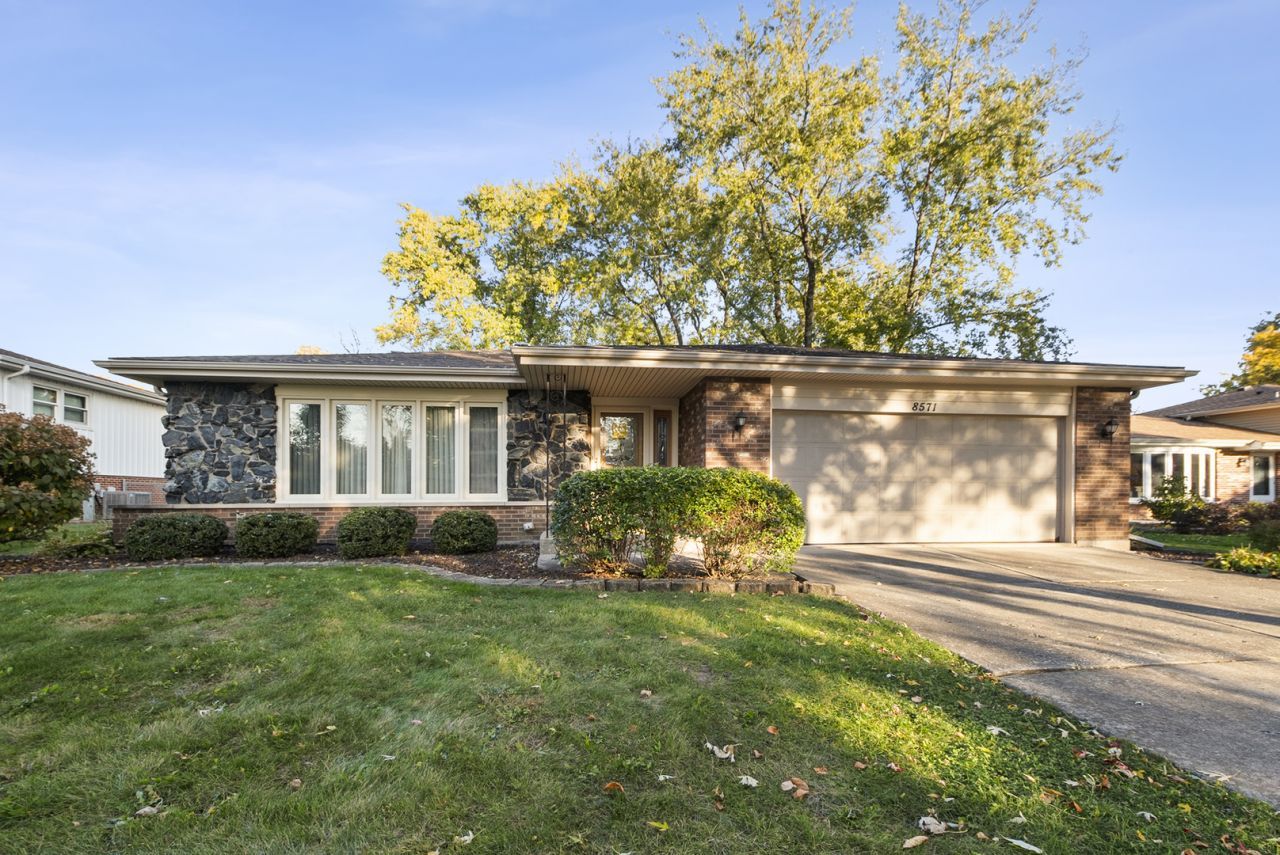
GREAT OPPORTUNITY IN DARIEN! This well-maintained 4-bedroom, 1.5-bath home offers plenty of space and a versatile floor plan in an established neighborhood. The home features a spacious living room, dining area, kitchen, and four bedrooms, providing plenty of room for everyday living. The partial basement adds valuable additional space and features a workshop area-perfect for the hobbyist, craftsman, additional storage, or home projects. Outside, enjoy a fully fenced yard with plenty of room for entertaining, pets, gardening, or relaxing outdoors. A 2-car garage provides additional parking and storage. new roof ,and gutters Conveniently located near shopping, restaurants, transportation, parks, schools, and recreational facilities. This home has been well maintained and offers tremendous potential for the next owner. A wonderful opportunity to make this Darien home your own!
Property Features
Property Type: Residential - Single Family
Basement: Yes
Basement: Unfinished, Partial
Cooling: Central Air
Fireplaces: 1
Garage: 2
Heating: Gas, Forced Air
Lot Size: 72x125x72x117
Taxes: $7,555
Year Built: 1978
Feature Descriptions
Additional rooms: Workshop
Additional Structures: Workshop
Appliances: Range, Dishwasher, Refrigerator
Association Includes: None
Dining Room: L-shaped
Exterior: Brick, Frame
Fireplace Location(s): Family Room
Laundry: Gas Dryer Hookup, In Unit, Common Area
Lot Dimensions: 72x125x72x117
Parcel#: 0931406005
Parking: Garage Door Opener, Yes, Garage Owned, Attached, Garage
Sewer: Public Sewer
Total Rooms: 9
Township: Downers Grove
Water: Lake Michigan
Room Sizes
Work Room: 23X27
Bedroom 2: 14X12
Bedroom 3: 10X13
Bedroom 4: 16X10
Dining Room: 16X12
Family Room: 30X14
Kitchen: 20X10
Laundry: 8X6
Living Room: 18X12
Primary Bedroom: 12X15
Local Schools
High School: Downers Grove South High School
Middle School: Lakeview Junior High School
Elementary School: Prairieview Elementary School
School District: District 99
Listed By / Shown By
Listed By
Agency Name: Century 21 Integra
Agency Phone: 847-331-6179
Shown By
Agency Title: Gambino Realtors
Agency Phone: 815-282-2222

Estimate Your Payment
Estimated Payment
$ 3,167.42 per month $2,384.71 Principal & Interest $629.58 Property Tax $153.13 Homeowner's Insurance
8571 Wood Vale Drive | MLS# 12746148
This single family home located at 8571 Wood Vale Drive , Darien, IL 60561 is currently listed for sale with an asking price of $525,000. This property was built in 1978 and has 4 bedrooms and 1 full and 1 partial baths with 2600 sq. ft. Wood Vale Drive is located within the District 99 school district. Search Darien real estate on www.gogambino.com today.