
BEDS3
BATHS2 full
SQUARE FEET2,000
MLS#12765610
STATUSNew
PROPERTY TYPEResidential - Single Family
SCHOOLDistrict 100
Property Description
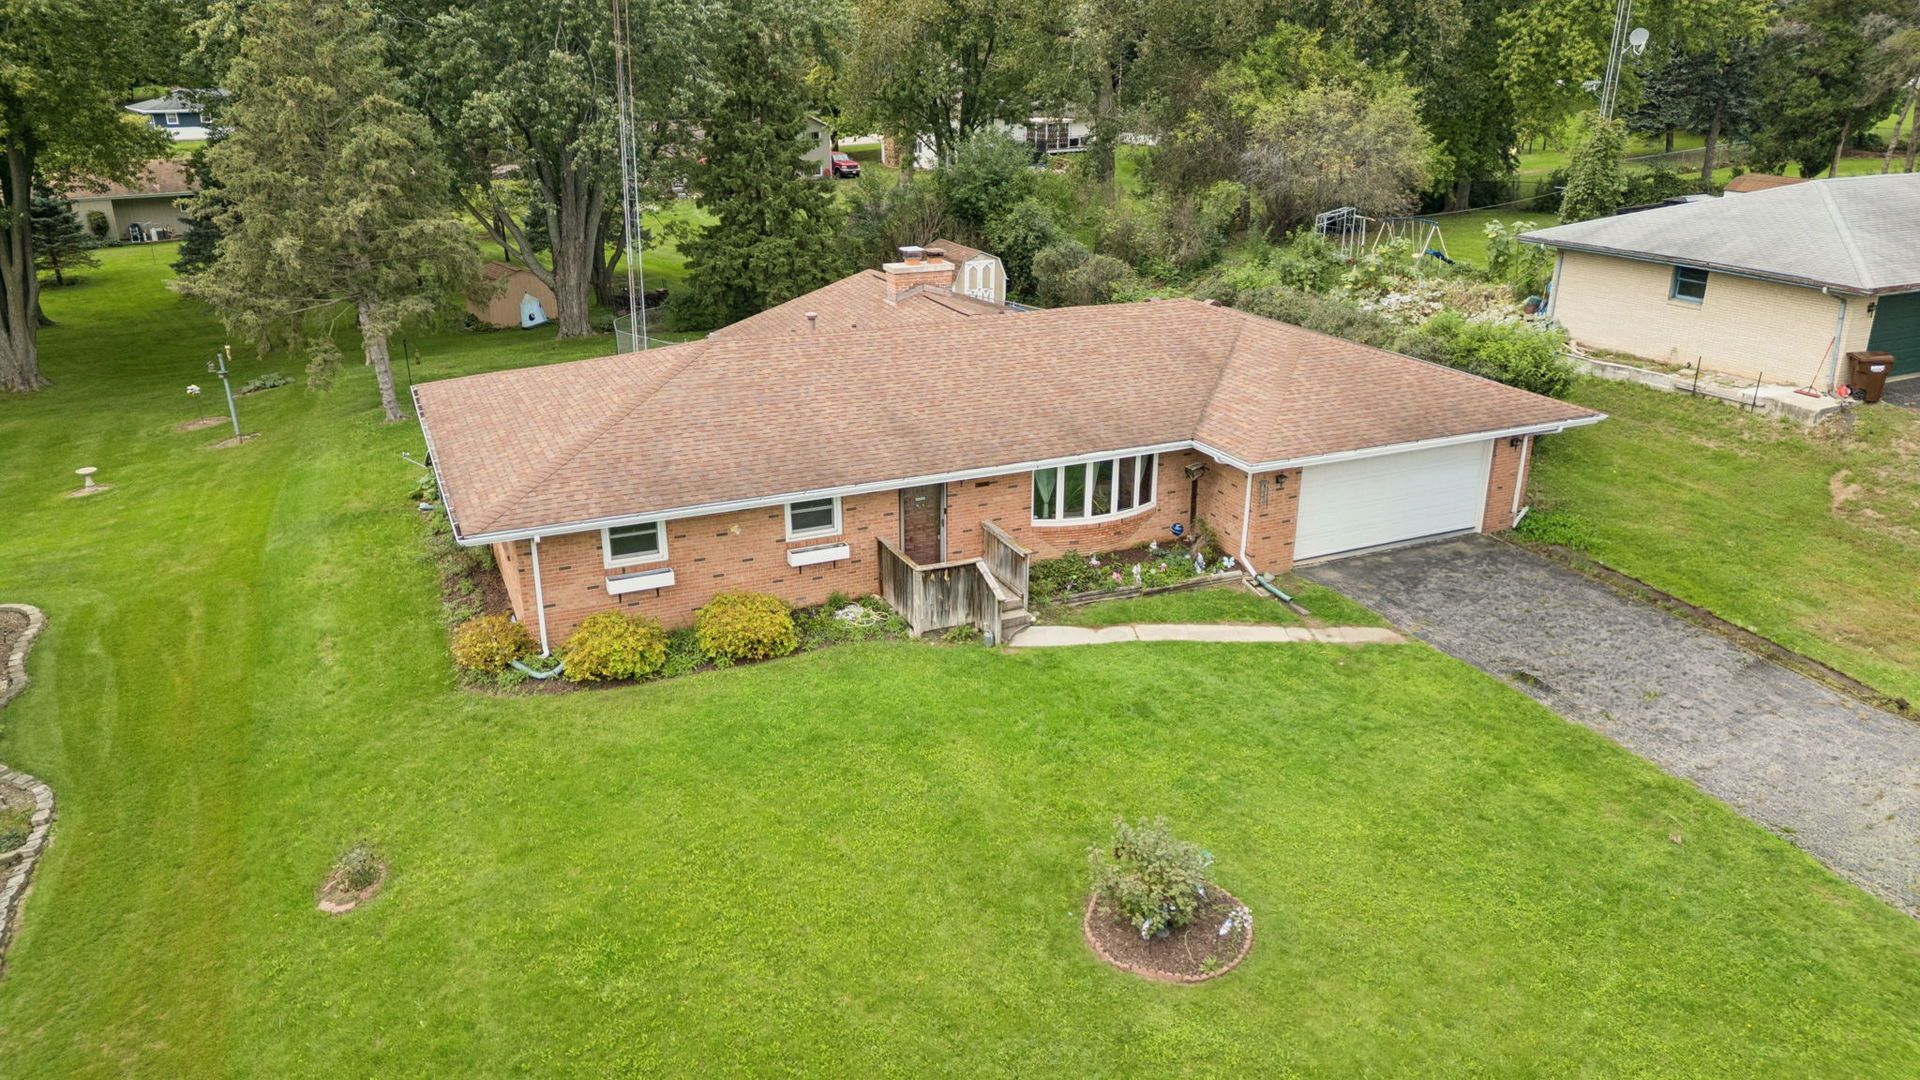
DON'T MISS THIS OPPORTUNITY! This spacious, quality-built ALL-BRICK RANCH offers more living space than your typical ranch thanks to an impressive addition off the back of the home. With great character, multiple living and entertaining areas, and a FENCED HALF-ACRE YARD, this home offers tremendous value and is PRICED TO SELL! Inside, you'll find the kitchen features a barnwood accent wall, updated countertops and sink, plus a convenient main-level laundry area. The spacious first-floor family room features a wood-burning stove and flows into an amazing sunroom with a gas fireplace-the perfect place to relax while overlooking the expansive backyard. All three bedrooms feature hardwood floors and generous closet space, while wood-laminate flooring runs throughout the living room, family room, and hallways. The primary bathroom includes a walk-in shower and convenient access to the family room. The finished lower level provides even more usable space with a large recreation room highlighted by a full brick-wall fireplace, a semi-finished workout room, additional laundry area, and plenty of storage. If you've been searching for a larger ranch with flexible living space, a great yard, and plenty of potential, this one deserves your attention. PRICED TO SELL-schedule your showing before it's gone!
Property Features
Property Type: Residential - Single Family
Basement: Yes
Basement: Partially Finished, Full
Cooling: Central Air
Fireplaces: 3
Garage: 2.5
Heating: Natural Gas, Forced Air
Home Style: Ranch
Lot Size: 0.46 Acres
Roof Type: Asphalt
Taxes: $5,836
Year Built: 1968
Amenities
1st Floor Bedroom
1st Floor Full Bath
Feature Descriptions
Additional rooms: Recreation Room, Sun Room
Appliances: Range, Microwave, Dishwasher, Refrigerator, Washer, Dryer
Association Includes: None
Exterior: Brick
Fireplace: Wood Burning, Gas Log
Fireplace Location(s): Living Room, Basement
Laundry: Main Level
Lot Dimensions: 110X200
Parcel#: 0519277007
Parking: Asphalt, Garage Door Opener, Yes, Garage Owned, Attached, Garage
Sewer: Septic Tank
Total Rooms: 7
Township: Belvidere
Water: Well
Room Sizes
Recreation Room: 20X27
Sun Room: 11X22
Bedroom 2: 11X12
Bedroom 3: 10X10
Family Room: 14X20
Kitchen: 12X19
Living Room: 12X14
Primary Bedroom: 12X14
Local Schools
High School: Belvidere North High School
Middle School: Belvidere Central Middle School
Elementary School: Seth Whitman Elementary School
School District: District 100
Listed By / Shown By
Listed By
Agency Name: LPT Realty
Agency Phone: 877-366-2213
Shown By
Agency Title: Gambino Realtors
Agency Phone: 815-282-2222

Estimate Your Payment
Estimated Payment
$ 1,936.04 per month $1,362.24 Principal & Interest $486.33 Property Tax $87.47 Homeowner's Insurance
8598 Olson Road | MLS# 12765610
This single family home located at 8598 Olson Road, Belvidere, IL 61008 is currently listed for sale with an asking price of $299,900. This property was built in 1968 and has 3 bedrooms and 2 full baths with 2000 sq. ft. Olson Road is located within the District 100 school district. Search Belvidere real estate on www.gogambino.com today.