
BEDS2
BATHS2 full
SQUARE FEET1,094
MLS#12740374
STATUSNew
PROPERTY TYPEResidential - Condominium
SUBDIVISIONChasefield Crossing
SCHOOLDistrict 155
Property Description
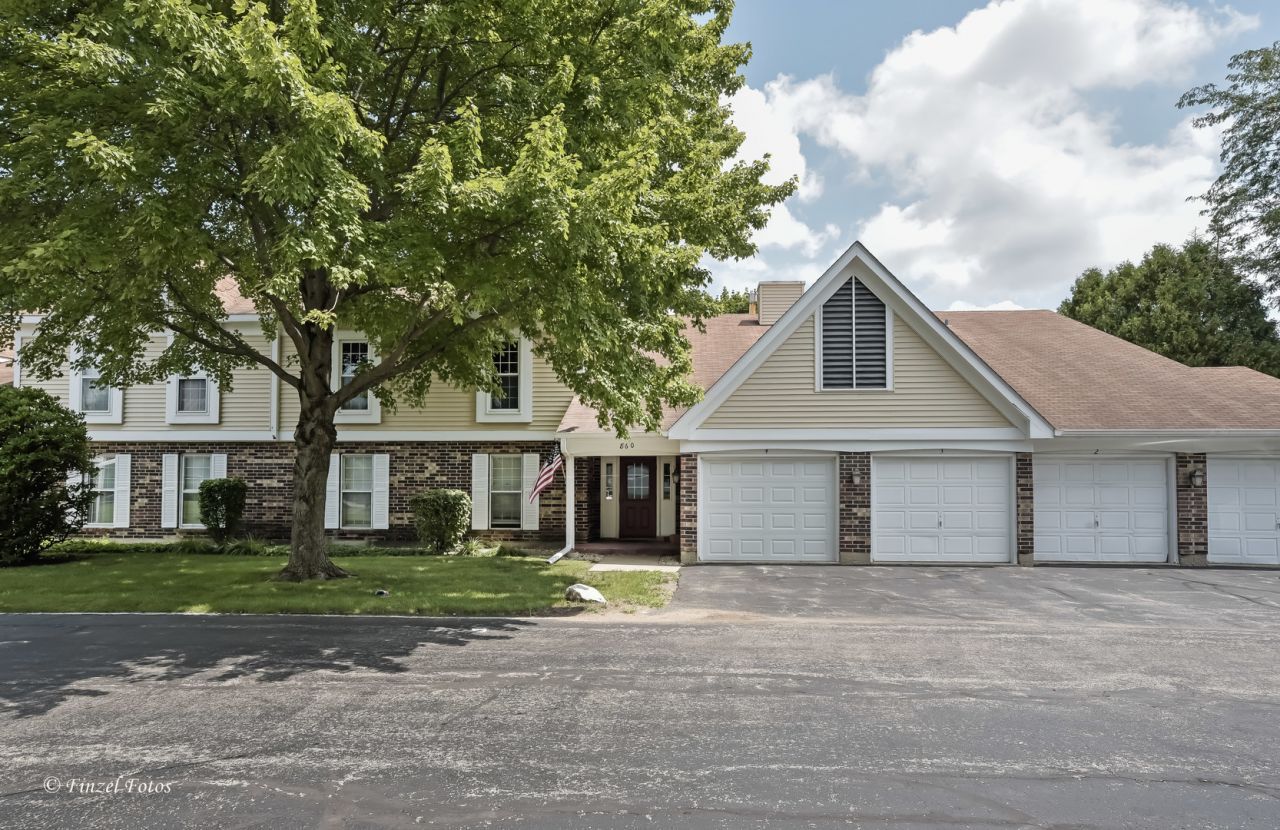
Welcome to Chasefield Crossing, a well-kept 72-unit community known for an attentive board and maintained grounds. This updated 2-bedroom, 2-full-bath second-floor condo offers a comfortable, modern feel throughout. The kitchen was reconfigured and refreshed with new and refaced cabinets, walk-in pantry, and all-new appliances in 2020. Warm grey-brown laminate flooring flows through the main living areas, and both bedrooms feature new carpet for added comfort. The primary suite includes a spacious walk-in closet and a private full bath. Additional updates and features include a brand-new water heater in 2026, a 1-car attached garage with bonus storage space, and a private back stair entrance. Washer and dryer are included, installed in 2020. The HOA fee is $327.91 per month and covers snow removal, lawn care, garbage, and water, plus new roofs, with no special assessment. Owner-occupied community only, with rentals permitted for immediate family only. Pre Approved buyers only please.
Property Features
Property Type: Residential - Condominium
Basement: None
Cooling: Central Air
Garage: 1
Heating: Natural Gas, Forced Air
Lot Size: common
Roof Type: Asphalt
Stories: 2.0
Taxes: $4,665
Year Built: 1983
Amenities
Storage
Walk-In Closet(s)
Center Hall Plan
Granite Counters
Separate Dining Room
Feature Descriptions
Additional rooms: No additional rooms
Appliances: Range, Microwave, Dishwasher, Refrigerator, Washer, Dryer, Disposal, Stainless Steel Appliance(s), Humidifier
Association Includes: Water, Insurance, Security, Exterior Maintenance, Lawn Care, Scavenger, Snow Removal
Dining Room: Separate
Exterior: Vinyl Siding, Brick
HOA Fee: 328/ Monthly
Laundry: Washer Hookup, Gas Dryer Hookup, In Unit
Lot: Common Grounds
Lot Dimensions: common
Other Equipment: Ceiling Fan(s)
Parcel#: 1907328067
Parking: Asphalt, Garage Door Opener, Yes, Garage Owned, Attached, Garage
Pet Allowed: Cats OK, Dogs OK
Sewer: Public Sewer
Total Rooms: 5
Township: Algonquin
Water: Public
Room Sizes
Bedroom 2: 11X11
Dining Room: 11X11
Kitchen: 10X8
Laundry: 9X7
Living Room: 13X19
Primary Bedroom: 14X12
Local Schools
High School: Crystal Lake South High School
Middle School: Lundahl Middle School
Elementary School: South Elementary School
School District: District 155
Listed By / Shown By
Listed By
Agency Name: AXEN Realty
Agency Phone: 630-870-8705
Shown By
Agency Title: Gambino Realtors
Agency Phone: 815-282-2222

Estimate Your Payment
Estimated Payment
$ 1,481.23 per month $1,026.56 Principal & Interest $388.75 Property Tax $65.92 Homeowner's Insurance
860 Chasefield Lane , Unit 3 | MLS# 12740374
This condo located at 860 Chasefield Lane , Unit 3, Crystal Lake, IL 60014 is currently listed for sale with an asking price of $226,000. This property was built in 1983 and has 2 bedrooms and 2 full baths with 1094 sq. ft. Chasefield Lane , Unit 3 is located in the Chasefield Crossing subdivision within the District 155 school district. Search Chasefield Crossing real estate on www.gogambino.com today.